
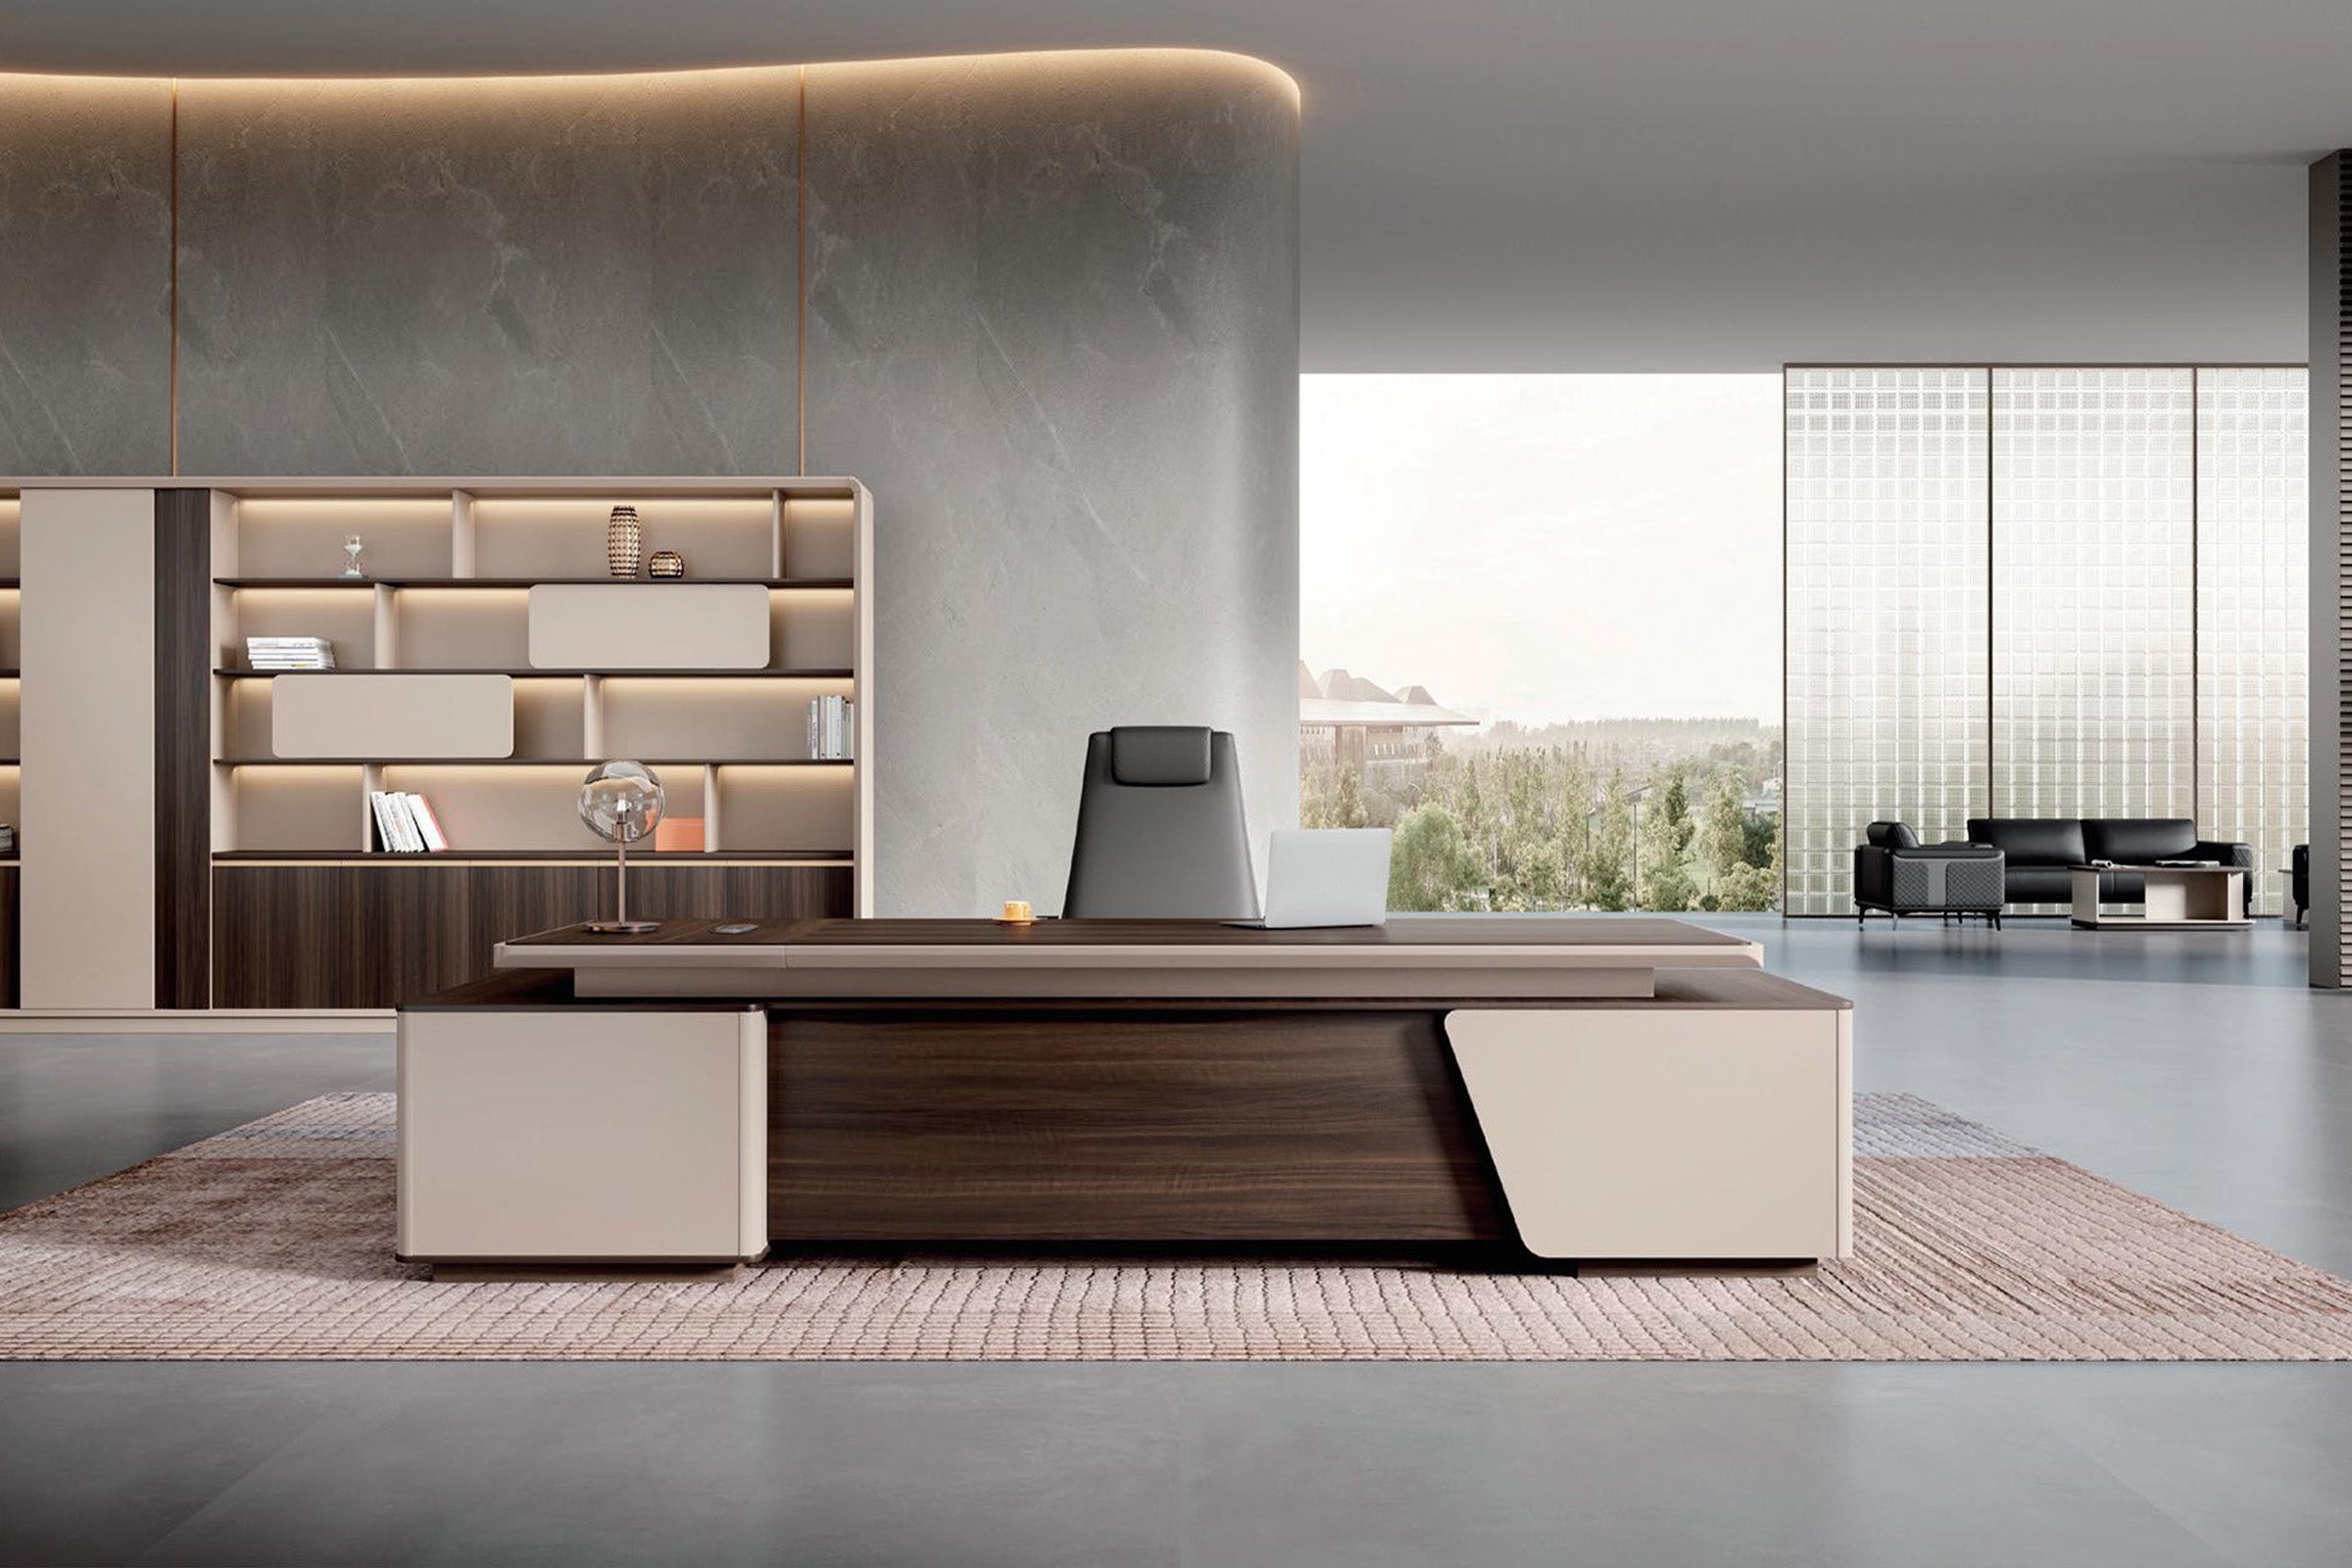

A 12-foot table can fit inside a 12-by-18-foot room on paper and still be unusable. Chairs may hit the wall, the door may clip a chair, or the presenter may have no place to stand. Ask what table footprint remains after the room gives space to chairs, circulation, equipment and fixed obstacles.
This guide uses a 48-inch planning allowance around the tabletop as a practical starting point for many rooms. It is not a building-code rule. The final plan must use the actual chair dimensions and meet the building, fire and accessibility requirements that apply to the project.
The Room, Not the Seat Count, Sets the Upper Limit
Product seating counts assume a tabletop can be occupied along its edges. They do not know where your door, display, credenza, column or floor box sits.
Start with the usable room rectangle. Measure wall to wall, then remove the depth of a credenza, radiator cover, built-in cabinet or presentation zone. Mark the full door swing and path to every seat. The smaller rectangle is the starting point for choosing among conference tables.
Plan for the normal meeting, not the annual maximum. If six people meet every day and ten attend twice a year, size the table for six comfortable work positions and bring in stackable guest chairs when needed. A permanent oversized table taxes every meeting with tight circulation.
Calculate the Maximum Table Footprint
Use two simple calculations:
- Maximum table length = usable room length - clearance at both ends
- Maximum table width = usable room width - clearance at both sides
For a practical first pass, reserve about 48 inches from the tabletop edge to an open wall: roughly 24 inches for an occupied chair and 24 inches for limited passing. Increase it for a main route, opening cabinet or presenter. A low-traffic end can sometimes use less, but test it with the actual chair pulled out.

Treat accessibility separately from comfort planning. The U.S. Access Board identifies a 36-inch minimum clear width for an accessible route, a 32-inch minimum clear door opening and specific turning-space criteria. Review the official ADA accessibility standards and confirm the requirements that apply to the location; a 48-inch planning target does not replace that review.
Conference Table Size by Everyday Seat Count
The examples below assume an unobstructed rectangular room and approximately 48 inches of planning clearance around the tabletop. They are starting points, not promises. A wide chair, wall cabinet or door swing can require the next larger room.
|
Everyday seats |
Useful table starting size |
Room starting point |
|
4 |
48 x 30 inches |
10 x 12 feet |
|
6 |
72 x 36 inches |
12 x 14 feet |
|
8 |
96 x 42 inches |
12 x 16 feet |
|
10 |
120 x 48 inches |
12 x 18 feet |
|
12 |
144 x 48 inches |
14 x 20 feet |
Do not add seats by dividing the perimeter into equal slices. Use end positions only when the base, power module and chair arms allow them. For laptop-heavy meetings, test 28 to 30 inches of edge per person.
Three Room Examples That Pass the Clearance Test
These examples use actual tabletop footprints and show the remaining distance before adding doors, storage or displays. Draw your room at one consistent scale and add those obstacles next.

10 x 12 Feet: A Four-Person Room
A 48-by-30-inch table centered in a 10-by-12-foot room leaves 45 inches at each side and 48 inches at each end. This is a useful compact setup for four everyday users. If the 36-inch door opens into a corner, shift the table a few inches away from the swing instead of forcing perfect centering. Before approving the layout, confirm that the chair backs do not enter the doorway when occupied.
12 x 16 Feet: An Eight-Person Room
A 96-by-42-inch table leaves 51 inches at each side and 48 inches at each end. Eight seats can have about 24 inches of table edge each when three chairs sit along each long side and one sits at each end. If one end faces a display, remove that end chair during presentations and preserve the 48-inch standing zone. An oval solid-wood table available in several dimensions illustrates why the exact variant, not the product photo, must go on the floor plan.
14 x 20 Feet: A Twelve-Person Boardroom
A 144-by-48-inch table leaves 60 inches at each side and 48 inches at each end. The extra side clearance is valuable because a 12-person meeting creates cross-traffic and more chair movement. It can also support a camera position or a shallow storage run. Do not spend all 60 inches on deeper chairs: keep one continuous route that remains usable when people are seated.
Measure the Chairs Before You Approve the Table
The chair changes the room math more than buyers expect. Record its overall width, depth, arm width, caster spread and depth when occupied. Then mark two positions: tucked in and pulled out for entry.
A chair listed as 25 inches wide may need more lateral space because the arms flare or the five-star base overlaps the next chair. Adjacent chairs also need room for elbows and laptop access. Test the intended office chairs against the table edge before accepting a seller's maximum seating count.
Tape the tabletop perimeter on the floor, place real chairs at the proposed centers and sit in every position. Check whether the last chair can enter after the others are occupied.
Choose the Shape After the Clearance Math
Shape can improve movement, but it cannot recover space that the room does not have.
Rectangular
A rectangular top uses length efficiently and makes seat spacing easy to measure. It works well when the room, screen and door share the same axis. Watch for sharp corners near the entry route and confirm that the base does not occupy the end-seat footwell.
Oval or Boat-Shaped
Rounded ends soften tight turns and improve sightlines toward the center. The widest part still controls side clearance, so do not measure only the narrow ends. An oval top also provides less usable edge near the curves; check laptop depth before counting those positions.
Modular
A modular plan is useful when training, board meetings and project work need different arrangements. Compare the joined footprint, leg locations, connector method and cable path, not just the size of one module. Zimasya's modular conference table collection provides configurations to compare, but each proposed arrangement still needs its own scaled plan.
Reserve the Presentation and Camera Zone
The presentation wall is not leftover clearance. Mark the display width, camera field, speaker location and the place where a presenter will stand. If the nearest end chair blocks the screen or appears too close on camera, remove that position from the everyday count.
For hybrid meetings, test the camera view with people seated at the far corners. A very long table can make remote participants see profiles and empty tabletop instead of faces. Moving the screen or selecting a slightly shorter table may improve the meeting more than adding two nominal seats.
Check glare and reach. A chair should not cover display controls, and nobody should step over a cable to connect a laptop.
Put Power and Data on the Same Plan
Place the floor box, wall outlets and data connection on the furniture drawing. Then trace the cable path from the building connection to the tabletop module. A floor box that lands under a solid base is unusable; one that lands in a footwell becomes a trip and maintenance problem.
Count connections by meeting behavior. If six people regularly bring laptops, one outlet at each end is not enough. Decide whether the table needs AC power, USB-C charging, HDMI, network access or a wireless presentation device, and identify who supplies each component.
Before ordering, verify the exact location of every grommet and cable box on the selected size. Similar variants can place modules differently, and a centered module may conflict with a structural base.
Check the Table Base Against Every Seat
Top dimensions do not reveal knee clearance. Add every pedestal, panel and crossbar to the plan. Then draw the chair centerlines.
A pedestal that is harmless at eight seats may block the ninth and tenth when chairs are squeezed toward the ends. End seats are especially vulnerable because a solid panel base can occupy the space where feet should go. Ask for a dimensioned base drawing, not only a photo, and verify the distance from each base component to the tabletop edge.
Confirm how sections join. A seam, bracket or cable trough can affect equipment placement and legroom. Without underside dimensions, treat the maximum seat count as unverified.
Test Delivery and Assembly Before Ordering
Measure the path of the largest packaged part or unassembled component, not the finished tabletop. Record the clear door width, elevator door and cab dimensions, corridor width, lowest obstruction and tightest turn. Large tops can fail at a diagonal turn even when both openings are wider than the tabletop thickness.
Confirm the delivery scope in writing. Zimasya's shipping policy states that basic delivery is curbside and that inside delivery, stairs, elevators or assembly may involve additional arrangements or charges. Check the current policy and order confirmation for the selected product and address.
Reserve an assembly zone larger than the finished table so installers can turn the top, attach bases and remove packaging. Use the Zimasya FAQs to identify questions, then obtain order-specific details before payment.
Five issues deserve a final red mark on the plan:
- An occupied chair overlaps the door swing
- A credenza door opens into the passing route
- The display wall loses its presenter position
- The floor box lands under a base or footwell
- The largest component cannot make the delivery turn
Frequently Asked Questions
How Much Space Should Be Left Around a Conference Table?
Start with about 48 inches from the tabletop edge to an open wall, then add space for busy routes, storage or presenting. Confirm accessibility and building requirements separately.
What Size Table Fits Eight People?
Start with a 96-by-42-inch table in an unobstructed 12-by-16-foot room. Confirm chairs, base position, door swing and screen location.
Can a 10-Foot Table Fit in a 12 x 18-Foot Room?
Yes. A centered 120-by-48-inch table leaves 48 inches on all sides before a credenza, deeper chairs or presentation space reduces the allowance.
Should the Table Be Centered?
Not necessarily. Shift it to protect the door, screen and main route while retaining adequate clearance on the tighter side.
Choose a Table the Room Can Use
The right conference table is the largest footprint that still lets chairs move, people pass, the door open, the screen work, power connect and the parts reach the room.
Send one scaled plan showing the room, table, chairs, bases, door, storage, display, power and delivery route. If the fit is close or custom, contact Zimasya with that plan before ordering.


