
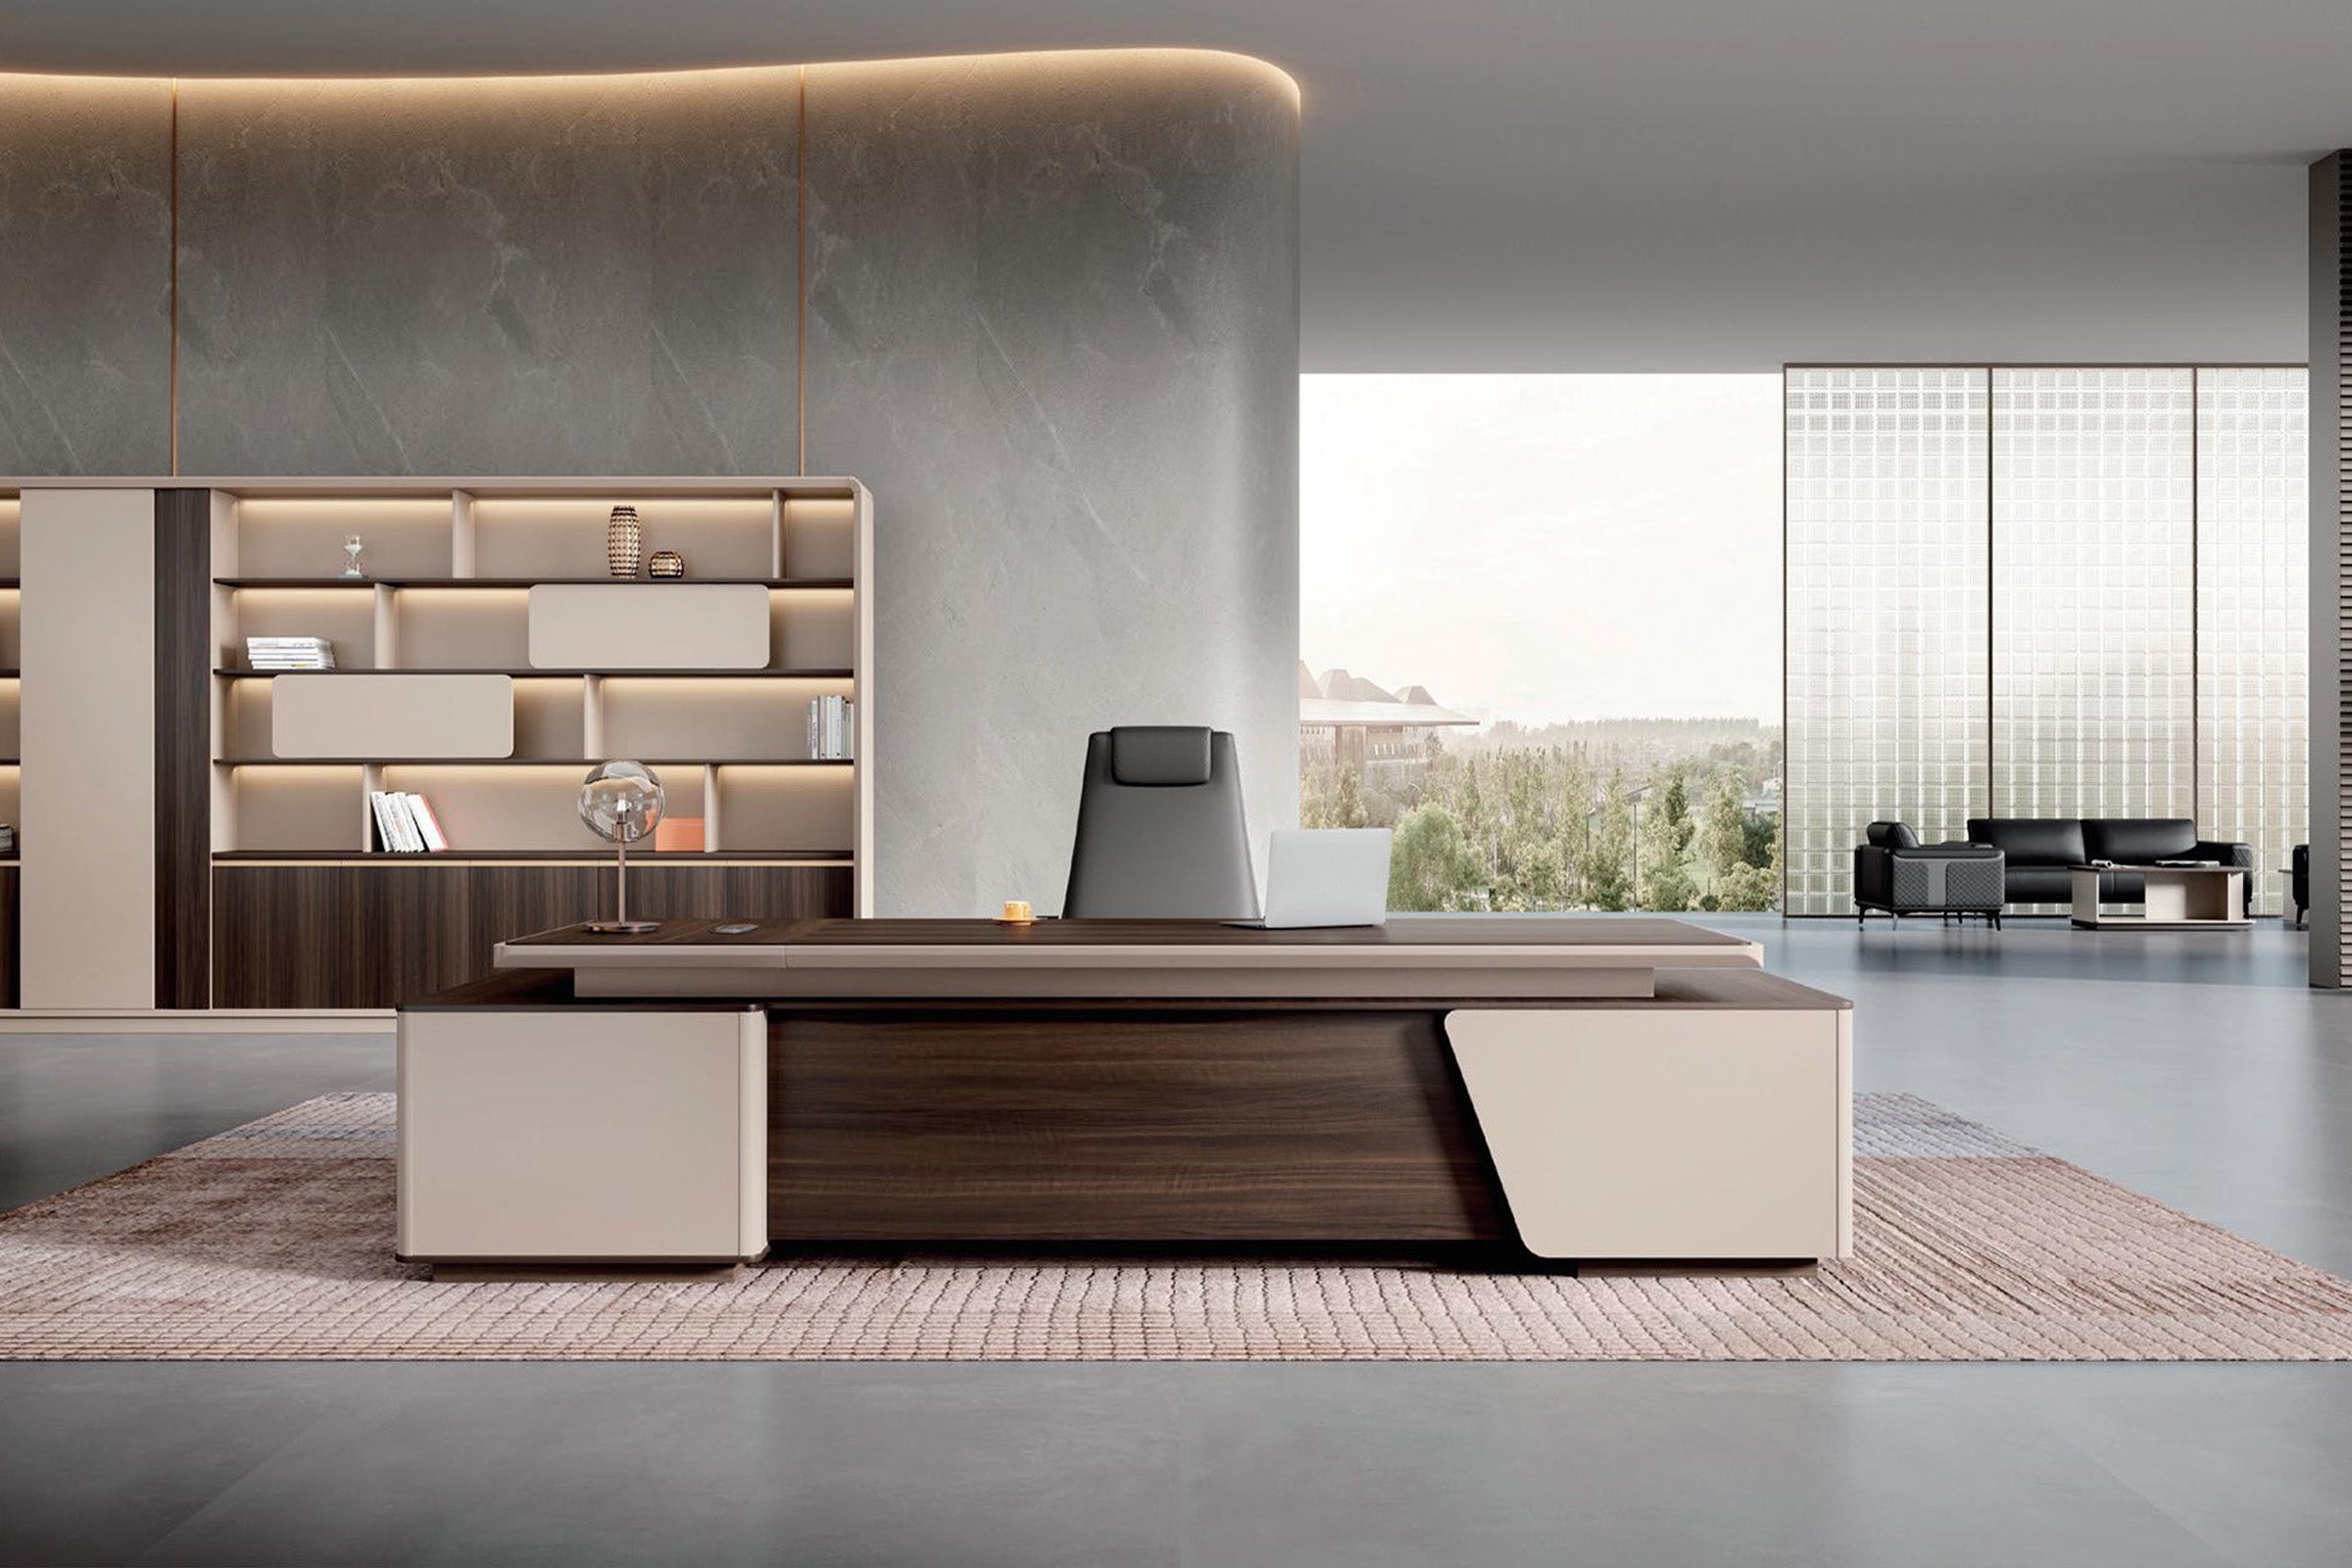


The floor plan says the desk fits. The delivery crew says it does not. Both can be right.
A product can fit in its final room and still fail at the entrance, the first 90-degree turn, the elevator lobby, a stair landing or the last doorway. One long panel may remain intact even when most of the product ships unassembled.
This guide shows how to record a usable delivery path before ordering from a large office furniture collection. The goal is not to prove a fit from one doorway number. It is to identify the largest piece that must travel, then test every opening and every change of direction in sequence.
The Room Can Fit While the Route Fails
Room planning checks the finished footprint and working clearance. Delivery planning asks whether a rigid component can be moved, tilted and rotated through a series of constrained spaces.
Even when a doorway is wider than a component's thickness, the wall immediately behind it may block the long end from pivoting. An elevator door may be wide enough while the car is too shallow to straighten the package. A cabinet may enter a stairwell vertically but strike the ceiling when it rotates on the landing.
Treat the route as part of the product specification. The chosen size, shipping state, installer scope and building access rules must work together.
Start With the Shipping State
Do not begin with the overall dimensions shown in the product title. Those dimensions describe how the finished furniture occupies the room, not necessarily what the crew carries through the building.
Packaged, Partly Assembled or Fully Assembled
For each shortlisted item, request three different records when applicable:
- Finished dimensions:the assembled width, depth and height used for room planning.
- Package dimensions:the outside length, width and height of every carton, including protective material.
- Largest rigid component:the longest, widest and thickest piece that cannot be safely separated during normal delivery or assembly.
An executive desk may arrive as several cartons, yet the main desktop or modesty panel can still determine the route. A reception desk may include a long front panel that cannot make a tight lobby turn. A tall storage cabinet may have a manageable footprint but require extra overhead clearance while it is tilted upright.
Find the Largest Indivisible Component
Build one measurement card for the route-critical piece. Record length, width, thickness, weight, permitted orientation and protected surfaces. Use shipping information for the selected SKU; a similar product or custom size may use a different carton plan.
Ask whether early unpacking is permitted. It can reduce size, but it also removes protection and may change who is responsible for damage. Decide before the truck arrives.
Build the Route in the Order the Crew Will Use It
Walk from the unloading point to the destination without skipping the spaces that look large. Record clear dimensions, not architectural labels. Photograph the tape measure at each constrained point and number the photos in route order.
|
Route checkpoint |
What to record |
Common hidden failure |
|
Building entrance |
Clear width and height; threshold; closer; security hardware |
The open door, handle or closer reduces the usable opening |
|
Corridor and turn |
Clear corridor width; distance to the wall after the door; inside corner |
The item enters the opening but cannot pivot |
|
Elevator |
Lobby approach; clear door opening; car width, depth and height |
The car is large, but the package cannot align with its door |
|
Stair and landing |
Clear stair width; railing-to-wall distance; landing size; lowest ceiling |
The item cannot rotate or tilt at the change of direction |
|
Final room |
Doorway; assembly zone |
No space to unpack or rotate |
Separate permanent obstructions from movable ones. A handrail changes the route calculation; a copier or construction material changes the site-readiness checklist.
Measure the Real Door Opening
A door described as "36 inches" is not automatically a 36-inch path. The usable opening is the smallest unobstructed rectangle available while the door is held in its permitted delivery position.
Clear Width Is Not Nominal Width
Open the door as far as building management allows. Measure from the face of the open door or projecting hardware to the opposite stop, not from frame to frame with the door closed. Measure clear height below the closer, header, sign or low fixture. Record protruding handles, panic bars, card readers and thresholds.
For a tall or tilted item, measure at low, middle and high positions; a baseboard or wall guard may narrow one level. For double doors, count the inactive leaf only if its use has been approved.
Check the Space Immediately After the Door

Measure the distance from the doorway plane to the opposite wall and the clear width on both sides of the opening. This space determines whether the component can straighten or rotate after one end crosses the threshold.
Do not rescue a failing plan by assuming a door can be removed. Fire hardware, alarms, lease rules and liability may prevent it. If building management approves a temporary change, document who performs and restores it.
Test Every 90-Degree Turn
Turns fail because the route must accommodate the whole moving rectangle, not just its shortest side. The ends sweep through space as the piece rotates, and a protective carton makes that sweep larger.
Use a Full-Size Rectangle, Not a Single Diagonal
For a practical screening test, mark the route-critical length and width on joined cardboard panels or a lightweight frame. Move the rigid template through the route at the planned orientation. This can expose wall returns, hardware and corner conflicts that separate measurements miss, but it does not replace approval from the delivery or installation provider.
A diagonal calculation can screen out an impossible opening, but it does not prove that the item can turn. Components have thickness, protected edges and limited tilt angles; workers need grip clearance and stable footing.
When a component seems to clear by only a small amount, stop calling it a fit. Measurement tolerance, packaging compression, wall guards and the crew's required grip can consume that margin. Ask Zimasya to confirm the available carton or component dimensions, then send the route measurements and marked photos to the delivery or installation provider for assessment.
Check the Elevator as a Three-Part System
An elevator check has three linked parts: the lobby approach, the clear door opening and the usable car interior. All three must accept the same component orientation.
Lobby Approach, Door Opening and Car
Measure the lobby corridor and the turn that aligns the item with the elevator. Then measure the open elevator door at its narrowest point and the clear height below any protective pad rail or header. Inside the car, record clear width, depth and height after pads, handrails and control panels are installed.
Check the exit too. A package may enter from a wide ground-floor lobby but fail at the narrower upper-floor corridor. Confirm elevator reservations, load limits, service hours, protective pads and route rules.
Do not use the car's corner-to-corner dimension as a promise that an item will fit. The component must first pass through the door, and its leading end needs space inside the car while the trailing end still occupies the lobby.
Measure Stairs and Landings as Changes of Direction
On stairs, record the narrowest clear horizontal width between handrails, walls and other projections, not the overall stair construction width. Measure the vertical clearance above the nosing line and locate sprinklers, lights, signs and low soffits.
Railings, Low Ceilings and Change of Direction

At each landing, record both clear landing dimensions, the position of the next flight and the lowest overhead point. A long desktop carried on edge may climb the first flight but require more landing width and ceiling height when its leading end swings toward the next flight.
Do not assume a railing, door or ceiling fixture can be removed. If the item cannot negotiate the approved route as the building exists, ask about a different product size, a more modular configuration or professional delivery planning.
Reserve the Final Assembly Zone
The destination room needs more than the finished furniture footprint. Installers may need to lay a desktop face down, rotate a cabinet, open long cartons, sort hardware and access both sides of the piece.
Mark a temporary assembly rectangle on the floor plan and keep it clear. Confirm that furniture, construction material, ceiling fixtures and wall-mounted screens do not block the movement needed to stand a panel or cabinet upright.
If powered features are included, make the outlet and cable path accessible before assembly. Zimasya offers furniture delivery and assembly services; confirm the available service scope and pricing for the order, while the selected product instructions and installer requirements control the actual setup.
Send a Delivery-Path Record Before Ordering
A useful route record lets another person understand the constraints without repeating the site walk.
- Identify the exact product:Include the SKU, configuration, selected size and a screenshot or PDF of the relevant dimensions.
- Name the route-critical piece:Record the largest carton or rigid component and whether the values are confirmed or still awaiting the seller.
- Number every checkpoint:Match a floor-plan marker to a measurement row and a photo with the tape visible.
- Mark the intended orientation:Show where the piece travels flat, on edge or upright and where it must turn.
- List building controls:Include elevator bookings, dock hours, approved doors, floor protection, installer insurance requirements and any prohibited route.
List gaps explicitly, such as "largest desktop carton not confirmed" or "second elevator leaf needs approval." An unresolved item is safer than a guessed number.
The Zimasya FAQs explain that product details and customization options vary. The exact order, product page, approved drawings and written confirmation should be used together.
What to Do When the Fit Is Close
If a checkpoint offers little practical margin, choose a controlled response before placing the order:
- Request the carton list and largest-component dimensions for the exact configuration.
- Ask whether the product has a smaller or more modular size that preserves the required function.
- Review a different approved route with building management and the delivery provider.
- Ask the delivery provider or professional installer to assess the route; include photos and measurements.
- Confirm whether the order uses curbside, inside or white-glove delivery, including stair or elevator access and possible extra charges, in the current shipping policy.
Avoid forced bending, unsupported lifting, unapproved disassembly or removal of building elements. A route that depends on unapproved improvisation is not a workable fit.
Frequently Asked Questions
Does a Desk Fit if Its Shortest Side Is Smaller Than the Doorway?
Not necessarily. That comparison addresses only one cross-section at one opening. The desktop or carton must also have sufficient space to approach the door, pass the hardware, rotate after the threshold and continue through later turns.
Should I Measure the Product or the Shipping Cartons?
Measure both, then identify the largest rigid component. The finished dimensions control room fit. Carton dimensions control most of the delivery route. A long component inside a larger carton may still remain route-critical if the item is unpacked earlier.
Can Furniture Be Unpacked Before It Enters the Building?
Sometimes, but do not assume it. Confirm the delivery provider's procedure, the product's protection needs, the assembly plan, the available staging area and responsibility for damage. Keep hardware and labels associated with the correct item.
What Should I Send Zimasya Before Ordering?
Send the exact product and configuration, the largest known package or component dimensions, a marked route plan, checkpoint measurements, photos with a tape visible, building restrictions, destination-room information and the requested delivery or assembly service.
Approve the Route Before the Finish
Color and finish can be changed during product selection. A blocked turn discovered on delivery day is harder and more expensive to solve.
Before releasing the order, make sure the room plan, product configuration, shipping state, delivery route and service scope describe one workable sequence. If you are considering a large desk, reception counter or cabinet and a checkpoint is tight, contact Zimasya to confirm the available carton or component dimensions and delivery options, then have the carrier, installer or building representative verify the final route.


