
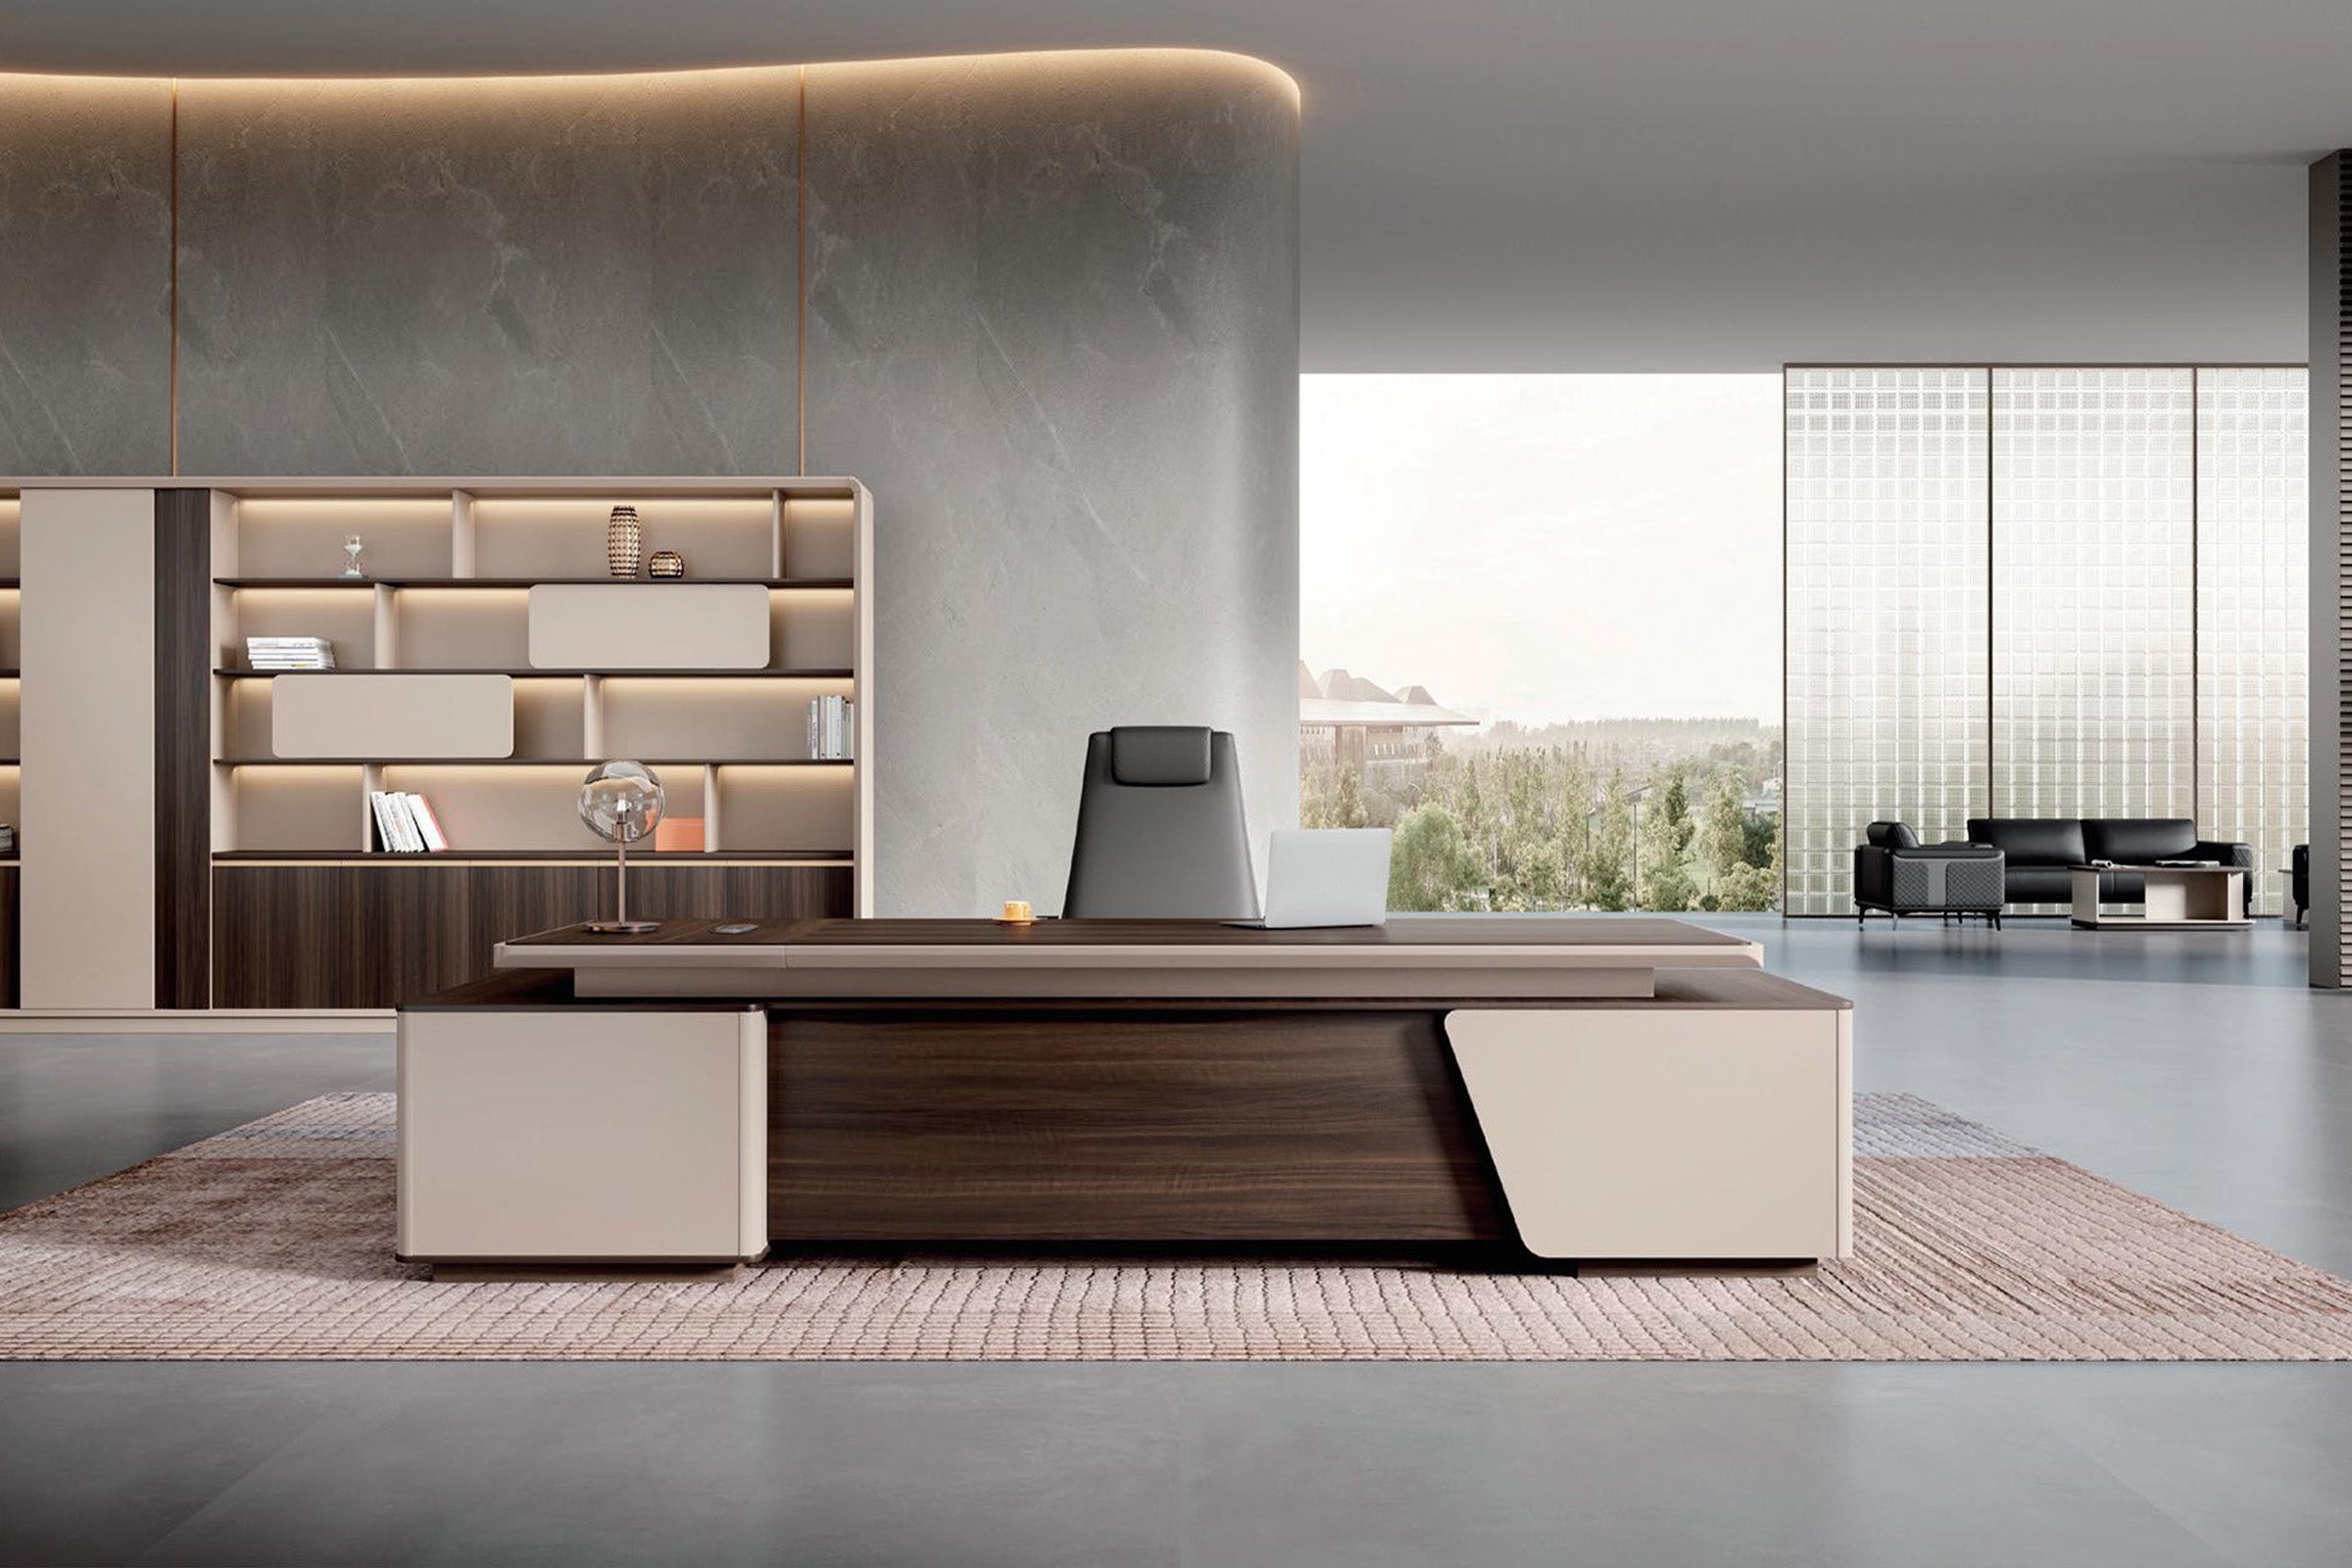

Late afternoon is usually when a weak reception setup reveals itself. One client is paying while the next has arrived; a stylist brings over products to add to the sale, and the phone rings. Not every salon sees this exact combination every day, but it only takes two overlapping tasks for a tidy counter to feel crowded.
A front desk may look spacious in an empty product photo, then become awkward once a card reader, monitor, phone, receipt printer, product bag, and client belongings all compete for the same surface.
The right question is not simply, "How long should the desk be?" It is, "Can the desk keep several short transactions moving without making staff reshuffle equipment, expose client information, or block the entrance?"
This guide uses that short rush as a practical planning test. Use it before choosing from Zimasya's salon reception desk collection, before approving a custom orientation, and again before assembly fixes the desk in the room.
Start With Transactions, Not Furniture Style
List what physically crosses the counter during a normal day. Do not write broad activities such as "customer service." Write the objects and movements involved:
- A client gives a name while the receptionist checks the booking screen or appointment list.
- A card reader moves toward the client, then returns to its charging position.
- A receipt, loyalty card, or appointment reminder is handed back.
- Retail products arrive from the salon floor and wait to be scanned or bagged.
- A client sets down a phone, purse, keys, or drink while paying.
- A delivery or return needs a temporary landing spot away from the active transaction.
These actions should not all depend on one undivided surface. A useful salon front desk setup gives arrival, payment, handoff, and staff work a predictable place.
These are functions, not four mandatory sections of furniture. In a small salon, one clear area may handle both check-in and payment, especially when staff use a tablet or handheld POS. That can work well if every device has a permanent home and changing tasks does not require clearing the counter first.
Give the Main Tasks a Place to Land
Arrival
This is where a client naturally stops first. Keep it obvious and reasonably clear. A sign-in device, QR code, or appointment card can live here; product bags and incoming packages should not make it their default holding spot.
The arrival point should be visible from the entrance. If a new client regularly has to walk past the paying client or peer around a display to make eye contact, the location is probably working against the flow.
Payment
This zone needs room for the card reader, a client's hand, and the item being purchased at the same time. Test the terminal's reach from the staff position to the client edge before choosing the POS computer's location.
Do not park the terminal directly in front of a monitor showing names, service notes, or contact details. Offset the reader, angle the screen away, and make the raised counter work as a sight-line screen rather than decoration.
Product and Bag Handoff
Give the salon's typical retail sale a clean landing space. If clients often buy two full-size bottles and a treatment product, mock up that bundle with actual packaging. Otherwise, the bag will end up on the keyboard, printer, or client's belongings.
Customer-facing display and staff-side checkout storage solve different jobs. Zimasya's Modern Retail Small Checkout Counter with Storage Display Shelf, for example, combines visible shelving with internal space for bags, supplies, and checkout equipment.
Staff Work
Keep the computer, phone, charging docks, appointment notes, and daily supplies within reach without making staff turn away from the entrance. Then test below the counter: keyboard trays, drawer pulls, cabinet doors, and chair movement can collide even when the desktop looks generous.

Check What Happens When Two People Arrive at Once
A measurement taken while everything is closed describes the furniture, not the workday. Test the desk while the chair, drawers, equipment, and clients are all in use.
Test the Client Side
Place two people at the counter: one paying and one checking in. The second person should not have to stand directly behind the first person's shoulder, and neither person should block the main doorway or the path into the service area.
Then place a typical product purchase and bag on the counter. If they cover the sign-in point or push the card reader onto the keyboard, consider a small handoff tray, a different POS position, or more usable counter length. The answer is not always a larger desk.
Test the Staff Side
Pull the receptionist's chair back to a normal standing position. Open the most frequently used drawer. Open the cabinet that holds bags or printer supplies. If one opening blocks the exit or forces the chair into another employee's route, rearranging the contents later will not fix the geometry.
If deliveries are common, decide where a package will wait. A carton in the staff aisle becomes an obstacle precisely when the desk is busiest. Its temporary spot should be reachable but outside the chair and exit path.
Test the Equipment in Its Real Configuration
Use the actual device dimensions, including stands, cords, power bricks, paper trays, and cable bend space. A receipt printer that is 8 inches deep may require more depth when its rear cable cannot bend tightly against a panel. A monitor arm may save surface area but still need a compatible edge or mounting hole.
If the hardware has not been purchased, make cardboard footprints and label them. This is more useful than relying on a generic "computer area" in a product drawing.
Choose the Raised-Counter Side From the Room, Not the Product Photo
Some reception desks offer a left or right raised-counter configuration when viewed from the staff side. That choice affects where the client stops, where the screen can hide, and how the receptionist exits.
Start at the entrance and trace the client's likely approach. The greeting point should be obvious without pulling the client across the staff exit. Next, trace the path from reception to the service area. Clients who have checked in should be able to continue without cutting through the payment queue.
The Minimalist Reception Desk with Side Storage Shelves for Office or Salon is a useful example because its options include an inside-view left or right raised counter. The correct orientation depends on the room, not on which product image looks more balanced.
Use these three checks before selecting a side:
- Entrance check:Can an arriving client identify the greeting point immediately?
- Exit check:Can the receptionist leave the work area without asking a waiting client to move?
- Sight-line check:Does the taller panel hide screens and working clutter from the main visitor approach?

Assign Storage by the Moment It Is Used
"Lots of storage" is not a useful specification. A cabinet can have plenty of capacity and still slow every transaction if the wrong supplies are in the wrong location.
Organize storage by frequency and task:
- Within one reach of the payment position:receipt rolls, gift cards, loyalty materials, pens, and the most common product bags.
- Locked but quickly accessible:cash, keys, confidential forms, and devices kept at the desk overnight.
- Lower or secondary storage:backup bags, bulk stationery, cleaning supplies, and less frequently used files.
- Outside the reception desk:large inventory cartons, employee bags, and long-term archives that would consume the active work zone.
The point is not to fill every compartment. Leave one clear landing area inside the desk for the unexpected object that arrives during the rush: a return, a damaged product, a delivery slip, or a client's lost item.
For salons that need many length choices and secure internal storage, the High-End Salon Reception Desk with Ample Storage Space offers left- and right-raised-counter options across a broad size range, plus lockable drawers and a keyboard tray. Those features matter only if their positions match the workflow you mapped.
Protect Client Information Without Slowing Staff
Privacy problems at reception are often made worse by angle and timing. During payment, a client naturally leans closer to the counter. At the same moment, another client may be standing nearby and looking in the same direction.
Sit and stand in each visitor position, then check what is visible:
- appointment names and phone numbers on the monitor;
- printed schedules or consultation notes;
- keys or access cards;
- cash handling and the opening direction of a lockable drawer;
- labels on packages waiting for pickup.
Start by rotating the monitor and keeping papers flat or in a vertical file below the sight line. Position the locked drawer so it opens toward the staff member rather than toward the queue. A raised counter can reduce casual views, but only when the screen and papers actually sit behind it. Furniture should support—not replace—screen locks, privacy settings, and sensible handling of client information.
Plan the Cable Path Before the Desk Is Assembled
Start at the wall or floor outlet and follow every cable to its final device. Mark where cables enter the desk, pass between compartments, and need extra length for moving equipment.
Check five points:
- The power source is on the same side as the equipment cluster, or there is a deliberate protected route to it.
- The cable opening is large enough for the plug head, not just the cord.
- The receipt printer, router, and charging docks can be unplugged without removing a fixed shelf.
- Power bricks follow the equipment maker's ventilation guidance and do not occupy the floor where feet and chair casters move.
- The payment terminal reaches the client without crossing the writing surface.
Photograph and label the cable route before the back panels close. That small record makes future equipment replacement much easier.
Mock Up One Busy Check-In Before Ordering
Before ordering, outline the proposed desk with painter's tape or cardboard boxes. Match its overall length, depth, return, and staff opening. Then gather the actual devices or cardboard substitutes.
Run a short version of the busiest overlap your salon actually sees. For example:
- Client A checks in while Client B completes payment.
- Place a typical retail purchase and bag at the handoff point.
- Open the most-used drawer or cabinet while the card reader remains in use.
- Pull the chair back and have the staff member leave the workstation.
- Send the arriving client toward the service area while the paying client leaves.
Add a phone call, delivery, or walk-in only if it is a normal interruption for your business. Notice repeated delays, unnecessary turns, equipment moves, and moments when someone has to step aside. Treat those as evidence that the layout needs adjustment, then make the changes in tape before trying to solve them in finished furniture.
What to Confirm Before Ordering
Product pages usually provide overall dimensions, but a working layout may depend on details not visible in a front view. Send the seller a marked-up sketch and request confirmation of the exact configuration.
Confirm:
- whether left and right orientation is described from the staff-side or customer-side view;
- clear knee width, work-surface height, and usable depth behind the raised counter;
- internal drawer, cabinet, and open-shelf dimensions;
- keyboard tray width and extension;
- cable-hole location and whether cables can pass between storage sections;
- the location of locks, hinges, door swings, and drawer pulls;
- the number and size of shipping packages and whether assembly is required;
- whether the chosen size, color, and orientation are standard or customized.
Zimasya's broader reception desk buying guide can help with the initial desk-type decision. For a salon, follow that general comparison with a realistic workflow test before finalizing the configuration.
Details That Cause Disproportionate Trouble
- Buying the longest desk that fits the wall.Wall length does not account for the staff opening, client queue, door swing, or route into the salon. A shorter desk with clean entry and exit paths may work better than a larger one that pinches circulation.
- Turning the raised counter into a display shelf.Decor, brochures, and products can consume the exact space where clients need to sign, place a phone, or collect a bag. Decide how much of that surface must stay clear before planning the display.
- Choosing storage from the exterior view.The most attractive product angle does not show which hand the receptionist uses, where the printer sits, or how staff enter the workstation. Judge storage from the employee side as well as the client side.
- Treating open shelves as secure storage.Open shelves are useful for display and frequently used supplies, but they do not replace locked storage for cash, keys, private records, or devices left after hours.
- Planning around an empty lobby.Even appointment-based salons have occasional overlap. Test two clients together, then add only the interruptions that happen in your business.
Frequently Asked Questions
How wide should a salon reception desk be?
There is no single width that fits every salon. Add the real space needed for the arrival, payment, product handoff, and staff work zones, then test that total against the room's client and staff paths. Choose the shortest width that lets the normal transaction bundle happen without moving equipment.
Is a small salon reception desk enough for a POS system?
It can be, if you measure the complete equipment setup. Include the monitor base or arm, keyboard, card reader reach, receipt-printer paper path, router, charging docks, power bricks, and cable bends. A compact counter fails when the equipment is planned as labels rather than physical footprints.
Should the POS terminal be on the left or right side?
Place it on the side that lets the receptionist operate it while maintaining sight of the entrance and keeping the client away from the staff exit. The outlet and cable-hole positions must also support that side. Hand preference matters, but traffic and privacy usually matter more.
Do salon reception desks need lockable storage?
Lockable storage is useful when the desk holds cash, keys, client documents, access cards, or devices after hours. Confirm the usable drawer dimensions and lock location; a lock icon alone does not tell you what fits inside or whether staff can reach it during a transaction.
Straight or L-Shaped Salon Front Desk: Which Works Better?
A straight desk can keep a small entry visually open and works well when storage is mainly below the counter. An L-shaped desk can separate computer work from payment or product handling, but its return must not trap the chair, block the staff exit, or occupy the client path. Tape out both operating envelopes before choosing.
Where should retail products go around the reception desk?
Display products where clients can notice them without standing in the payment or check-in position. Keep the checkout handoff surface clear, and store bags and backup stock on the employee side. A display that attracts browsing but blocks the next transaction is in the wrong place.
Judge the Desk by a Real Workday
A successful salon reception desk layout does not eliminate interruptions. It simply lets staff handle common overlaps without clearing the counter first. An arriving client can see where to stop, a paying client has an uncluttered transaction point, products have a landing place, and staff can reach supplies and leave the workstation without asking someone to move.
Plan those movements before choosing the finish. If the layout works in a taped floor test with the equipment and tasks your salon really uses, it is far more likely to work once the desk is assembled.


