
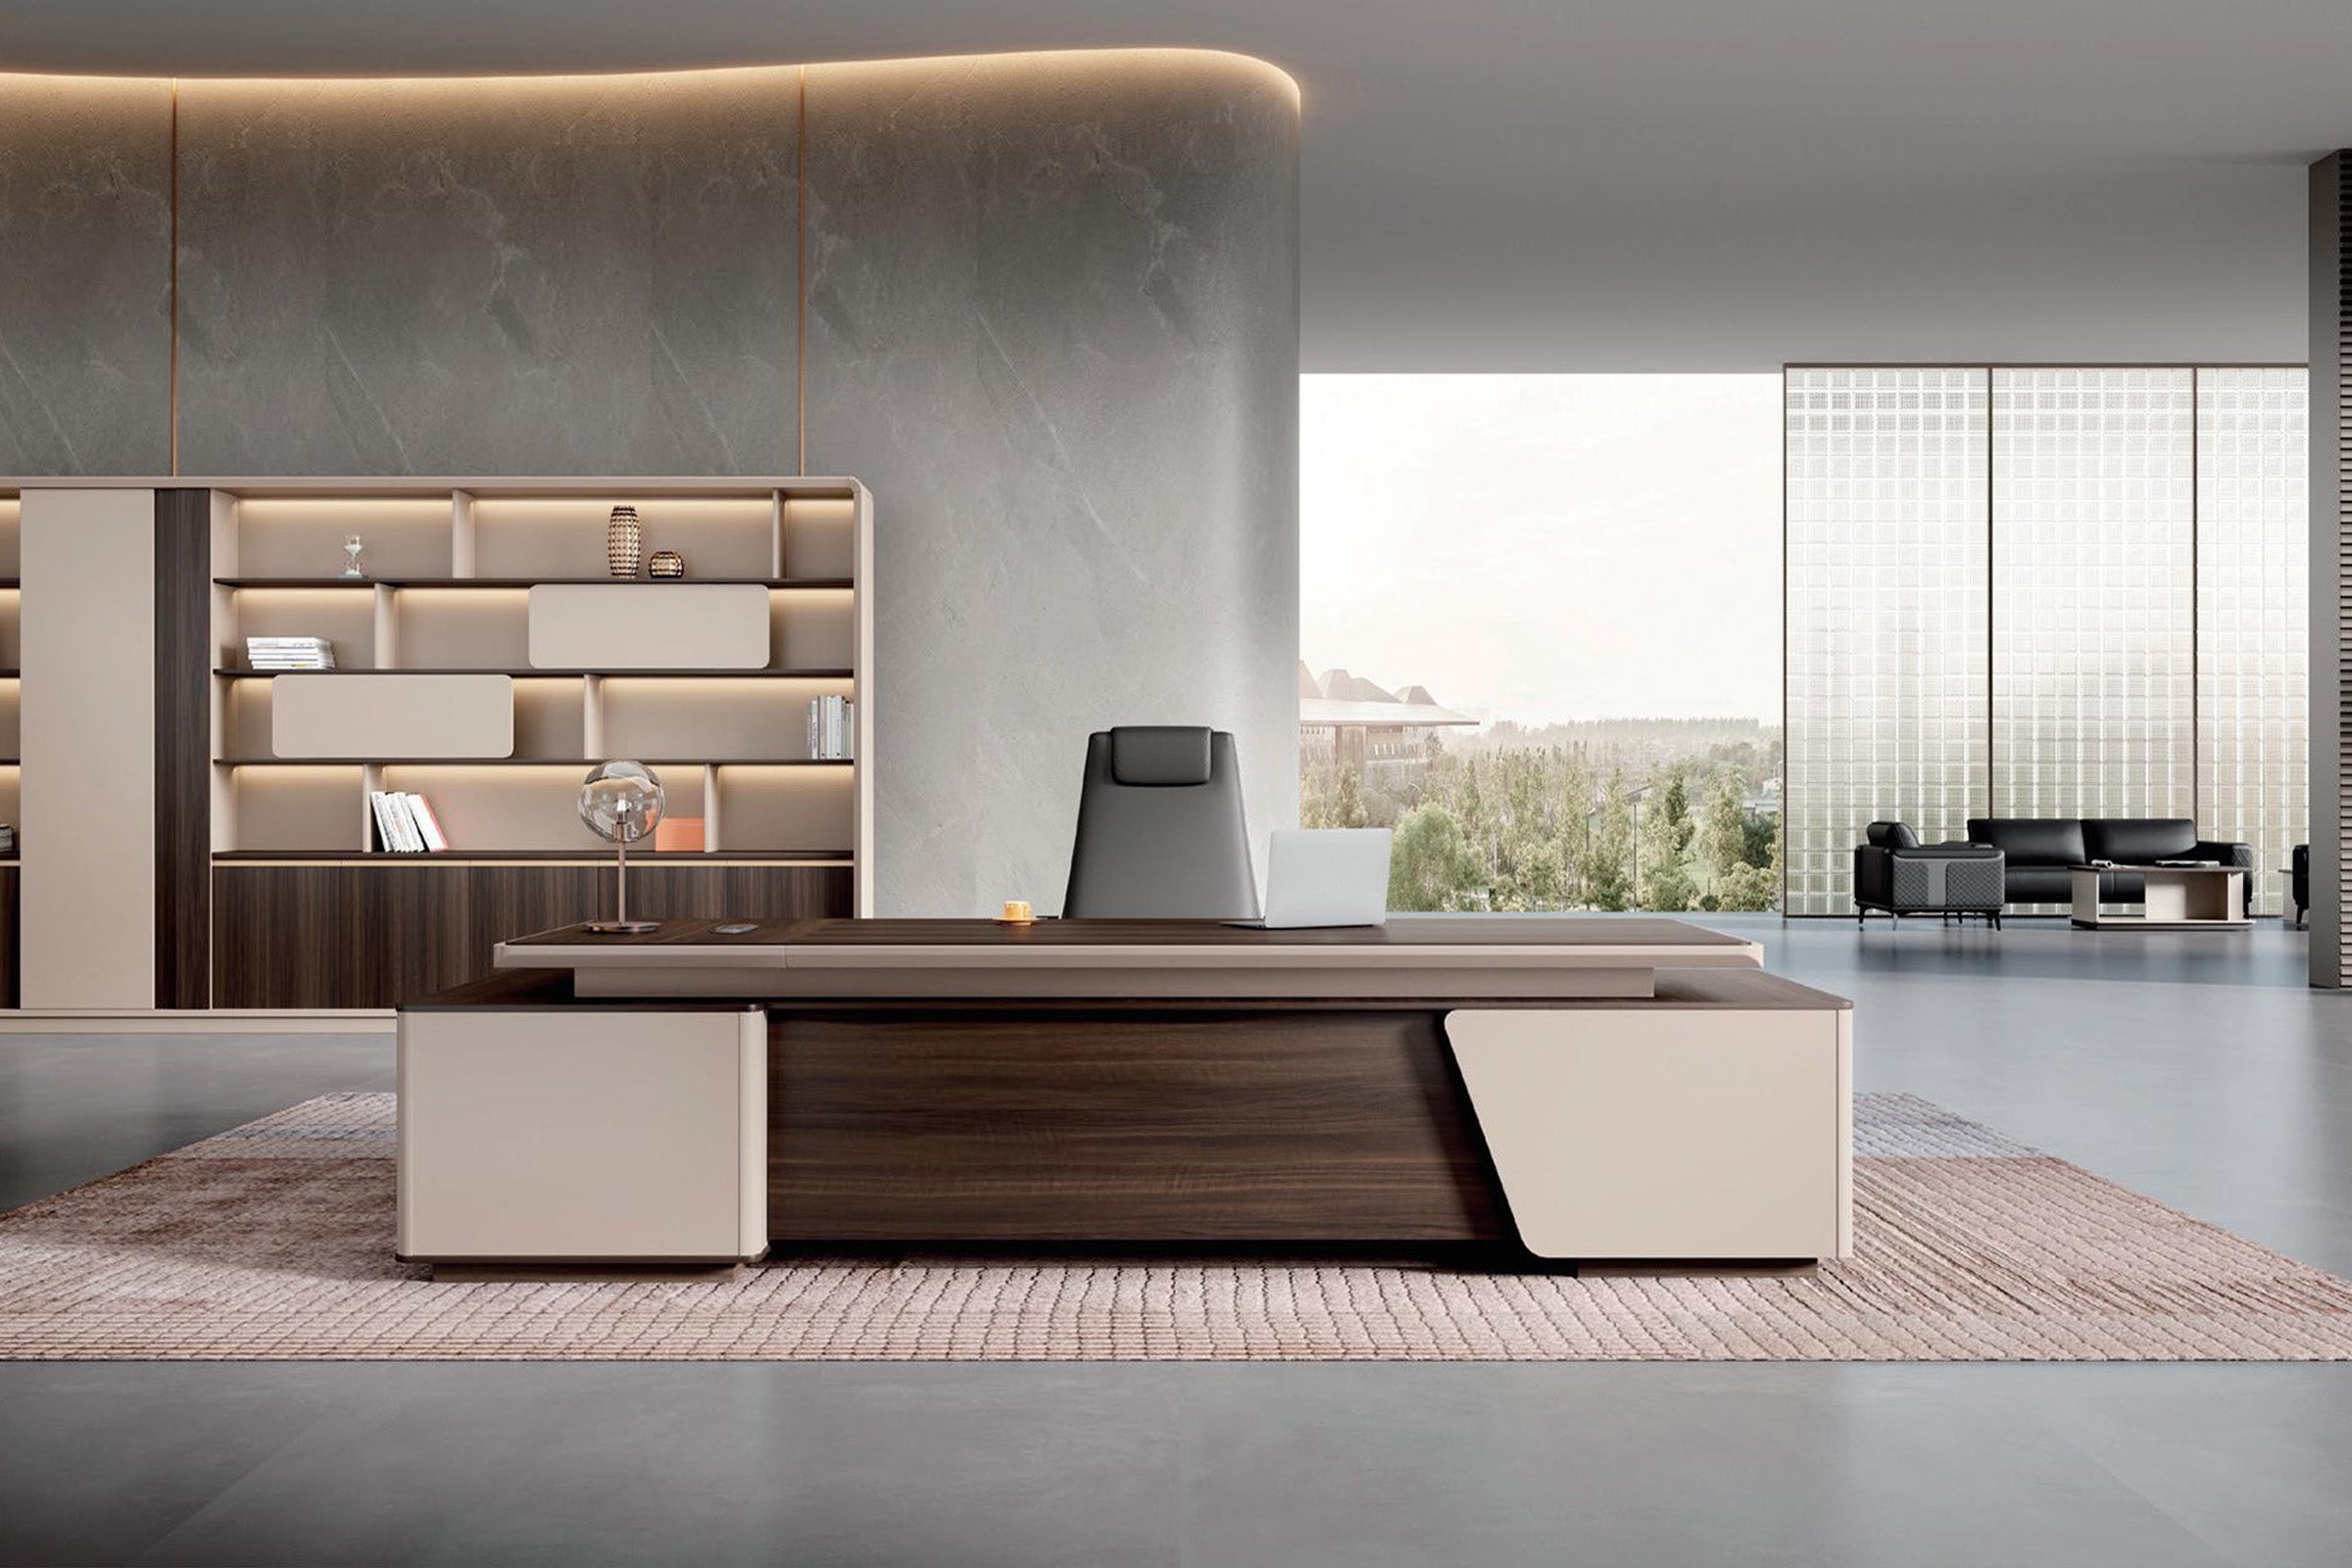


The desk fits on the floor plan. The chair fits under the desktop. Yet the user has to turn sideways to stand, the chair hits the wall when it reclines, or every visitor cuts through the caster zone.
The problem is usually not the desk's listed depth. It is that one empty rectangle was used to represent several moving activities. Working, rolling back, standing, opening a drawer, and letting someone pass behind the chair do not use the same footprint.
This guide shows how to measure those activities before choosing an executive desk and office chair. The goal is to create a room that works when it is occupied, not only when every chair and drawer is closed.
First, Define What "Behind the Desk" Means
Online clearance numbers often conflict because they start from different reference lines. One drawing measures from the back of the chair. Another measures from the desk edge. A third measures the gap between the desktop and wall. Those are not interchangeable.
Use the user-side front edge of the work surface as the starting line for chair rollback. Project that edge to the floor with painter's tape. Measure horizontally to the first fixed obstruction behind the user: a wall, cabinet, door swing, glass partition, or another workstation.
Do not measure from the opposite edge of the desktop. That dimension includes the desk depth and answers a different question about the room's total footprint.
|
Fit question |
What to measure |
What a passing test looks like |
|
Can the user work? |
Chair position at the keyboard, including the caster base and reclined back |
The user reaches primary tools while using the backrest and keeping the chair clear of walls and storage |
|
Can the user stand? |
Farthest chair position during a normal push-back and stand-up motion |
The user can rise and return without twisting around the desk or striking an obstruction |
|
Can storage operate? |
Full drawer, door, or pullout projection while the chair is in realistic positions |
Frequently used storage opens without trapping the chair or blocking the room door |
|
Can another person pass? |
Clear route remaining beyond the occupied or moved chair |
The route keeps its required clear width without borrowing chair rollback space |
This table is more useful than a single "desk to wall" dimension because it identifies which activity is failing.
Use 36 and 48 Inches as Screening Lines, Not Guarantees
The University of Washington office ergonomics furniture guideline recommends at least 48 inches behind the front edge of the desk and identifies 36 inches as a minimum for pushing back to stand and sit again. That is a credible early-planning reference, but it does not prove that every desk, chair, user, or room will work.
A compact task chair may complete the movement inside a smaller envelope than a deep executive chair with a headrest and recline. A tall user may push farther back before standing. Thick carpet, a chair mat edge, or a five-star base may also change the path.

Use the lines this way:
- Mark 36 inches from the user-side desk edge as a test line. If the wall falls inside it, do not order from a floor plan alone.
- Mark 48 inches as a more forgiving planning linefor normal push-back, standing, and re-entry.
- Ignore both as final proof when the chair is unusually deep, the user needs additional maneuvering room, or another route shares the same floor area.
Measure the Motion, Not the Parked Chair
A parked chair makes almost every layout look better. It is usually centered, upright, and pushed toward the desk. None of those conditions represents the moment when the room needs the most space.
Set the Chair for the User
Adjust the seat, back, armrests, and recline for the primary user before measuring. Include the shoes, footrest, chair mat, and keyboard position that will be used at work. Lowering the chair only to make the layout pass is not a valid test if it leaves the user reaching upward or sitting without proper support.
OSHA's computer workstation chair guidance treats the chair as part of the complete workstation, while its desk guidance emphasizes adequate legroom and access to equipment. That is why the chair should be adjusted before the clearance is accepted.
Mark Three Chair Positions
Use painter's tape to mark the outside of the caster base and the farthest point of the backrest in three positions:
- Working position:The user is seated against the backrest and can reach the keyboard and mouse without leaning forward.
- Stand-up position:The user pushes back, rotates if needed, and stands in the way that feels natural.
- Recline position:The chair is at the deepest recline setting the user expects to use.
The required chair zone is the combined outer boundary of those three positions. A dimension taken from the chair's product page can help create the first mockup, but it cannot show how a particular user exits the chair.
Test on the Finished Floor Surface
Casters move differently on hard flooring, carpet, and chair mats. A mat with a raised edge may stop the base earlier than expected. A soft carpet can require more force and more rollback before the user stands. Run the final test on the actual surface or a close sample.
Keep the Walk-Behind Route Separate
Chair rollback space and walking space are different layers. If one person can pass only when the seated user pulls forward, the room does not have a dependable pass-behind route.
Draw the occupied chair envelope first. Then draw the route that must remain clear while the chair is in normal use. If the route is controlled by accessibility, egress, or local building requirements, have the project professional apply the applicable criteria. The U.S. Access Board's guide to accessible routes explains that accessible routes require continuous clear width and identifies conditions that affect maneuvering; furniture should not be planned as if required clear space can disappear during use.
Do not add a generic aisle number to a generic chair number and call the plan complete. First establish where the chair actually stops. Then measure the remaining route from the outer edge of that real chair envelope.
Overlay Doors, Drawers, and People
The chair is rarely the only moving object. A room that passes the rollback test can still fail when a cabinet drawer, room door, or visitor chair enters the same area.

Side Cabinets and Credenzas
For an executive desk with side storage, measure the cabinet body, handles, and the full projection of every drawer or door. Open the most frequently used storage while the user is seated, then repeat with the chair in the stand-up position.
If a drawer opens only when the chair is parked perfectly, it will become an everyday collision. Move frequently used storage to a different compartment or change the desk orientation before accepting the layout.
L-Shaped Desks
An L-shaped desk reduces lateral escape on the return side. The chair may have enough rear depth but still be unable to rotate around a pedestal, return panel, or side cabinet.
Penn's Environmental Health and Radiation Safety office notes that chair arms may collide with L- or U-shaped workstation layouts and recommends evaluating actual furniture rather than buying sight unseen. Review the Penn office furniture guidance, then test the exact left- or right-hand configuration being ordered.
Room Doors and Visitor Chairs
Open the room door fully and place visitor chairs in their occupied positions. The test fails if the door strikes the executive chair, visitors must stand inside the caster zone, or the user is boxed in whenever both guest chairs are occupied.
Also check whether a person entering the room can see and use a clear route without asking the desk user to move first.
Height-Adjustable Desks Need a Second Test
A sit-stand desk does not have one user position. At standing height, the user may step back from the edge, shift from side to side, or place a stool or anti-fatigue mat inside the same floor area used by the chair.
Run the plan in two states:
- Seated state:Chair in working, stand-up, and recline positions.
- Standing state:Chair parked in its real storage location, user at the raised desk, and mat or stool in place.
Check cable slack in both states. A cable bundle that reaches at seated height may pull tight when the desk rises or hang into the caster path when it lowers. A storage cabinet under the desk must also stay clear of moving crossbars and legs.
Run a Full-Scale Five-Minute Test
When the room is tight, a tape mockup is faster than repairing the purchase later.
- Mark the walls, baseboards, room door, outlets, floor boxes, vents, and fixed cabinets.
- Tape the maximum footprint of the exact desk variant, including the return and storage.
- Mark the 36-inch test line and 48-inch planning line from the user-side desk edge.
- Place the selected chair, or build a cardboard footprint using its overall depth, base diameter, and reclined back position.
- Have the primary user work, push back, stand, recline, open storage, and leave the room while another person uses any required route.
Photograph the result with a tape measure visible. Record the desk and chair SKUs, because a similar-looking variant may have different storage orientation or dimensions.
If the Clearance Test Fails, Change One Variable at a Time
Do not make several small compromises and hope they add up. Identify which envelope is failing, then change the related component.
If the Wall Stops the Chair
Rotate the desk, move it forward, remove or relocate rear storage, or choose a shallower chair with a verified movement envelope. Do not solve a failed test by disabling a chair adjustment the user needs.
If a Drawer Stops the Chair
Change the desk handing when the product allows it, move daily supplies to another compartment, or position the cabinet outside the primary chair arc. Confirm reversibility for the exact SKU; a product image showing both orientations does not prove that the components can be switched after delivery.
If People Need to Pass Behind
Move the circulation route to the visitor side of the desk, shift the desk away from the route, or choose a smaller furniture footprint. A route that depends on the user sitting motionless is not a stable layout.
If the Door Enters the Chair Zone
Rotate or relocate the desk before considering door changes. Door swing, hardware, fire protection, and accessibility can be project-controlled conditions; do not alter them as a furniture fix without approval.
What to Confirm Before Ordering
- Exact desk size, maximum depth, and left- or right-hand configuration.
- Chair overall depth, base diameter, armrest width, and reclined depth at the selected settings.
- Drawer and door projection measured from the cabinet face, including handles.
- Location of modesty panels, pedestals, crossbars, and under-desk cable hardware.
- Whether the chair parks under the desk without sacrificing the user's working position.
- Whether visitor chairs and the room door can be used while the desk chair is occupied.
- Which route, if any, must remain clear behind the chair and who confirms its requirements.
- Package and installation information if the selected furniture is large or the room is difficult to access.
If a critical dimension is missing, send the exact product link and room sketch through Zimasya's contact page. Do not transfer dimensions from another size or a visually similar model.
Frequently Asked Questions
Is 36 Inches Enough Behind a Desk?
It is a useful minimum screening benchmark for chair push-back and standing, but it is not a guarantee. Test the selected chair and user. Plan more room when the chair reclines deeply, the user needs additional maneuvering space, or another route shares the area.
Where Do I Start Measuring Desk Clearance?
For chair rollback, start at the user-side front edge of the work surface and measure to the fixed obstruction behind the chair. For total room depth, add the desk's full depth on the opposite side as a separate measurement.
Does a Walkway Behind the Chair Count as Chair Space?
No. Establish the occupied and moved chair envelope first, then preserve the required route beyond it. The chair should not have to move out of the way for the route to exist.
Do Executive Chairs Need More Clearance?
Often, but the label is not enough to calculate it. Use the chair's actual base, overall depth, recline, and user movement. A compact executive-style chair may need less room than a large task chair with a deep recline.
Can I Put a Credenza Directly Behind the Chair?
Yes, if the chair can complete its working and stand-up movements and the required cabinet doors or drawers can open. Test the most frequently used storage with the chair occupied rather than relying on a closed-cabinet floor plan.
Plan the Occupied Room, Then Choose the Furniture
The useful answer to "how much space behind a desk" is not one number copied into every floor plan. It is a verified envelope for the chair, user, storage, door, and route that operate in the same room.
Use 36 and 48 inches to screen early layouts, then replace those lines with a full-scale test. Once the movement works, compare the exact dimensions and configurations in Zimasya's office furniture collection and save the approved layout with the order.


