
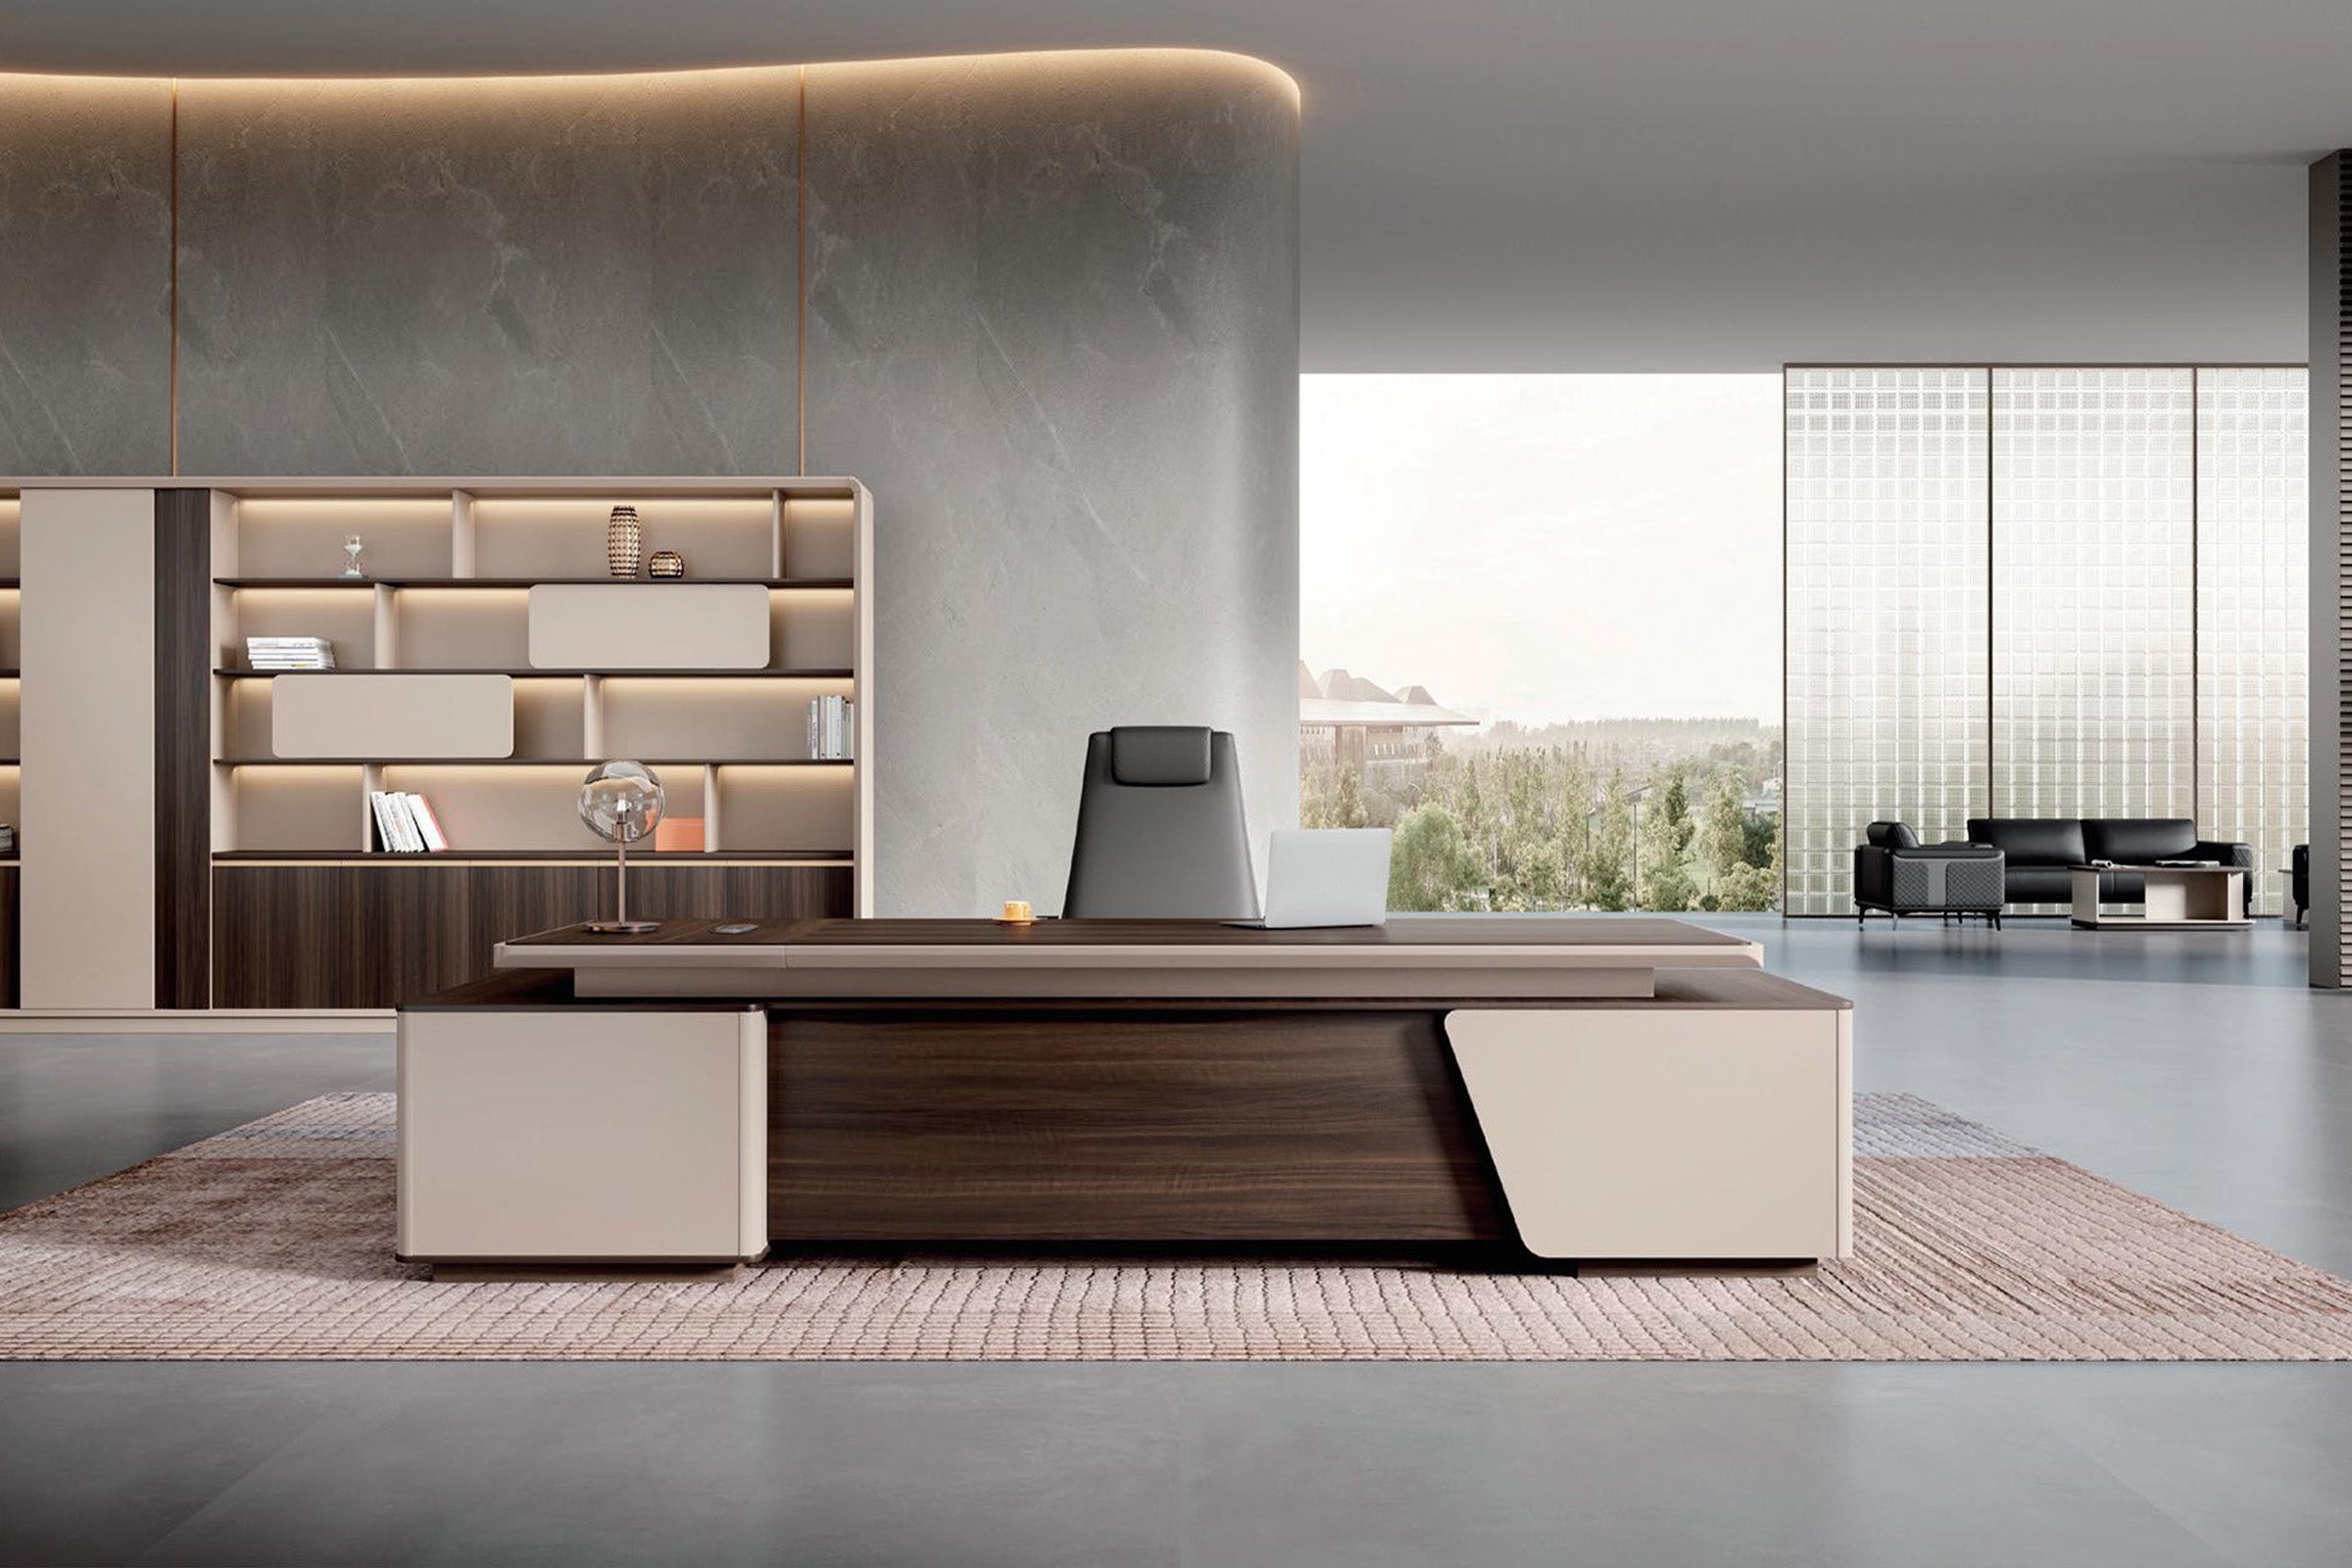

A reception desk has to fit the room, the receptionist’s daily work, and the way visitors approach the business. A desk that is too small creates clutter; one that is too large can block circulation or overpower the waiting area.
The right size is not determined by room width alone. Consider staffing, equipment, visitor transactions, accessible service, storage, chair movement, and the delivery path.
This guide explains practical planning ranges for desk length, reception desk height, and reception desk depth. It also covers compact counters, L-shaped layouts, and the special requirements of a 6m reception desk for a large lobby.
Planning note: The measurements below are useful starting points, not universal building standards. Product construction, user needs, equipment, and local accessibility or safety requirements can change the correct dimensions. Always verify the exact product drawing and applicable regulations before ordering.
Reception Desk Dimensions: Quick Planning Chart
The table below shows practical length ranges based on common reception functions. Zimasya’s current reception desk collection includes compact models beginning around 47 inches and much larger configurations for multi-person reception areas.
|
Desk type |
Suggested length |
Typical use |
|
Compact one-person desk |
47–59 in. |
Small office, salon, studio, boutique, or occasional check-in point |
|
Standard one-person desk |
63–71 in. |
Full-time receptionist with a computer, phone, and moderate storage |
|
Two-person desk |
79–110 in. |
Busy office, clinic, showroom, or shared reception duties |
|
Large multi-person desk |
118–157 in. |
Corporate lobby, medical center, hotel, school, or customer-service team |
|
Extra-wide reception counter |
177–236+ in. |
High-traffic lobby with several work zones or different visitor services |
Check the internal workspace before choosing. Two desks with the same exterior width can provide very different legroom, storage, and equipment space.
What Is the Standard Reception Desk Height?
There is no single height that works for every front desk because many designs use two surfaces: a lower employee work surface and a raised visitor counter.
Employee work surface
For seated computer work, an internal surface around 28 to 30 inches high is a common planning range. It should support a neutral position without forcing the receptionist to raise the shoulders or bend the wrists sharply.
Consider the internal reception desk height together with chair adjustment, keyboard placement, and knee clearance. Thick desktops and low storage can reduce usable space.
Visitor counter
A raised counter around 40 to 42 inches high is common for brief standing interactions and can provide privacy for paperwork and screens. It should not be the only service point when an accessible section is required.
In the United States, the 2010 ADA Standards include requirements for accessible sales and service counters. Depending on the approach, a section may need to be no higher than 36 inches and meet length, floor-space, and knee-clearance conditions. Confirm all applicable requirements for the project.
How Deep Should a Reception Desk Be?
The right reception desk depth depends on whether the desk must hold only a laptop and phone or support monitors, payment equipment, printers, files, and storage.
An internal work surface around 24 to 30 inches deep is practical for many computer-based tasks. A shallow surface can leave little room for paperwork, while a deeper one consumes more floor area.
The complete desk may require approximately 30 to 36 inches or more from the public face to the back edge once panels, storage, and cable space are included. Measure an L-shaped return separately.
When checking depth, allow space behind the desk for:
- The receptionist’s chair and normal movement
- Opening drawers and cabinet doors
- A second employee passing behind a seated colleague
- Power, data, and cable connections
- Cleaning and maintenance access
- Entry and exit without squeezing around furniture
A product can fit on paper but still be uncomfortable once chairs, doors, and people are included.
Choosing Desk Length by Number of Receptionists
Staffing is usually a better starting point than visual preference. Estimate how many people will use the desk at the busiest time—not only on an average day.
One receptionist
A 47- to 59-inch counter can work with compact equipment and limited storage. For a full-time front desk receptionist handling calls, paperwork, deliveries, and visitor check-in, approximately 63 to 71 inches usually provides more flexibility.
Two receptionists
For two employees, approximately 79 to 110 inches can provide two work zones. Each person needs usable knee space, and drawers or computer towers should not occupy it.
Three or more receptionists
Large teams often need 118 inches or more. Divide the counter into zones for check-in, calls, payments, security, or customer support to reduce cross-traffic.
Very busy reception areas may work better with several coordinated stations than one uninterrupted desk.
Is a 6m Reception Desk Right for Your Lobby?
A 6m reception desk is approximately 236 inches, or 19.7 feet, long. This is a substantial piece of commercial furniture, not a typical small-office counter. It is best suited to a hotel, corporate headquarters, healthcare facility, school, entertainment venue, or other high-traffic environment with several staff positions or service functions.
Before selecting a desk of this scale, confirm:
- Staffing: Identify the number of permanent workstations and occasional support positions.
- Service zones: Decide where visitors will check in, complete forms, make payments, collect items, or request assistance.
- Accessibility: Integrate the accessible service section into the actual workflow.
- Power and data: Map outlets, floor boxes, equipment, cable paths, and future technology needs.
- Construction: Determine whether the desk will arrive in modules and where the seams will be located.
- Delivery access: Measure loading areas, doors, elevators, corridors, turns, and ceiling restrictions.
- Installation: Check floor level, wall conditions, anchoring requirements, and assembly space.
A 6m counter should usually be planned from a floor plan and detailed product drawing. Zimasya states that many products can be customized in size, color, or configuration, but availability must be confirmed before ordering. Review the customization information and provide complete measurements when requesting assistance.
When to Choose a Modern L-Shaped Reception Desk
Buyers searching for a modern l shaped reception desk usually want a main counter with a return on one side. This configuration adds work and storage space without making the public-facing section excessively long.
An L-shaped design works well when:
- The front desk sits in a corner or against a side wall
- The receptionist needs a separate area for printing or paperwork
- A side cabinet can provide useful storage
- The public counter and private work surface need clearer separation
- Two employees need connected but distinct work zones
Measure both legs and confirm whether the return is on the correct side from the employee’s position. Some models offer left- and right-hand configurations; others cannot be reversed.
Browse Zimasya’s L-shaped reception desks to compare compact corner models, larger storage configurations, and designs with raised counters or curved edges.
Straight, L-Shaped, Curved or U-Shaped?
Shape influences both appearance and floor-space efficiency.
|
Shape |
Best suited to |
Important planning point |
|
Straight |
Narrow rooms, small offices, simple check-in |
Easy to measure, but storage and work surface are limited by one linear run |
|
L-shaped |
Corners, storage-heavy work, one or two employees |
Confirm return direction and the complete footprint |
|
Curved |
Open lobbies, salons, hotels, customer-facing brands |
Check the maximum depth and preserve circulation around the curve |
|
U-shaped |
Large teams and equipment-intensive work |
Requires generous floor area and carefully planned entry points |
A curved desk can soften a large lobby, while a straight desk uses a narrow wall efficiently. The best shape supports movement and daily work—not simply appearance.
Plan Around the Front Desk Receptionist’s Work
A reception area should be designed from the inside out. List each daily task and the items that must remain within reach.
A front desk receptionist may need monitors, a phone, visitor materials, payment equipment, packages, a printer, and secure files. The desk can become cluttered if these are omitted from the plan.
Ask these questions before choosing a configuration:
- How many screens and devices will each employee use?
- Which documents or items require lockable storage?
- Does the receptionist need to see the entrance, waiting area, and elevator?
- Will visitors sign forms, make payments, or exchange packages at the counter?
- Which equipment is shared or required at every station?
- Are cables accessible for maintenance?
The answers determine whether you need more length, more depth, an L-shaped return, or a separate storage cabinet.
Reception Desk Size by Business Type
Small office or studio
A 47- to 63-inch straight desk may be enough for one employee and light traffic. Zimasya’s office reception desks include compact and larger options.
Salon, spa or boutique
Salons often combine appointments, checkout, product display, and branding. A desk between 55 and 79 inches may suit a small location, while a busy salon may need a longer or L-shaped layout. Explore salon reception desks for suitable designs.
Clinic or professional practice
Clinics may need privacy, check-in, payments, secure storage, accessible service, and space for multiple staff members.
Corporate lobby, hotel or commercial center
Start with staffing and service zones. A large straight, curved, modular, or 6m layout works only when circulation remains comfortable. Review commercial reception desks and confirm custom dimensions.
How to Measure Your Reception Area
Use this sequence before comparing products:
- Draw the room and record every wall length.
- Mark doors, windows, columns, elevators, outlets, floor boxes, and vents.
- Show the visitor route from the entrance to the desk and waiting area.
- Mark the staff entry and the space needed behind the workstation.
- Add chairs, open drawers, cabinet doors, and equipment to the footprint.
- Measure the complete delivery route, not just the final room.
- Compare the drawing with the exact dimensions and orientation of the selected product.
Use the largest published measurement for curved or irregular furniture. If a product is available in several sizes, verify that the chosen variant—not the display image—is the one shown on your plan.
Common Reception Desk Sizing Mistakes
Avoid these frequent problems:
- Measuring only the available wall instead of the usable floor area
- Ignoring chair movement and storage-door clearance
- Choosing a visitor counter that is too high for every customer interaction
- Forgetting printers, monitors, payment terminals, and package storage
- Ordering an L-shaped desk with the return on the wrong side
- Assuming that a longer counter automatically supports more employees
- Failing to check doors, elevators, stairs, and delivery turns
- Treating accessibility as an optional accessory added after the layout is complete
- Selecting a desk before confirming power and data locations
A few extra measurements before ordering are far easier than modifying a large counter after delivery.
Frequently Asked Questions
What is a good reception desk height?
An employee surface around 28 to 30 inches is common, while a raised standing counter is often around 40 to 42 inches. Accessible sections may require different dimensions and clearances.
What is a good reception desk depth?
An internal worktop around 24 to 30 inches deep suits many computer tasks. The complete desk may be 30 to 36 inches deep or more after adding panels and storage.
How long should a reception desk be for two people?
Approximately 79 to 110 inches is a useful starting range, depending on equipment, storage, and whether both positions are used full time.
Is an L-shaped reception desk better for a small office?
It can be when an unused corner holds the return. Measure both legs and preserve visitor and staff circulation.
Can reception desk dimensions be customized?
Many Zimasya products support size, color, or configuration changes. Confirm options, drawings, pricing, and lead time before ordering.
Choose a Reception Desk That Fits the Work and the Room
The best reception desk provides the correct work-surface height, enough equipment depth, appropriate staff space, accessible visitor service, useful storage, and comfortable circulation.
Begin with the receptionist’s tasks and the room measurements. Then compare straight, curved, and L-shaped configurations using the complete footprint. For a large multi-person or 6m project, coordinate service zones, technology, modular construction, delivery, and installation before approving the design.
Explore Zimasya’s complete reception desk collection to compare sizes and shapes, or contact the team to confirm customization for your reception area.


