

[Modular office workstations]
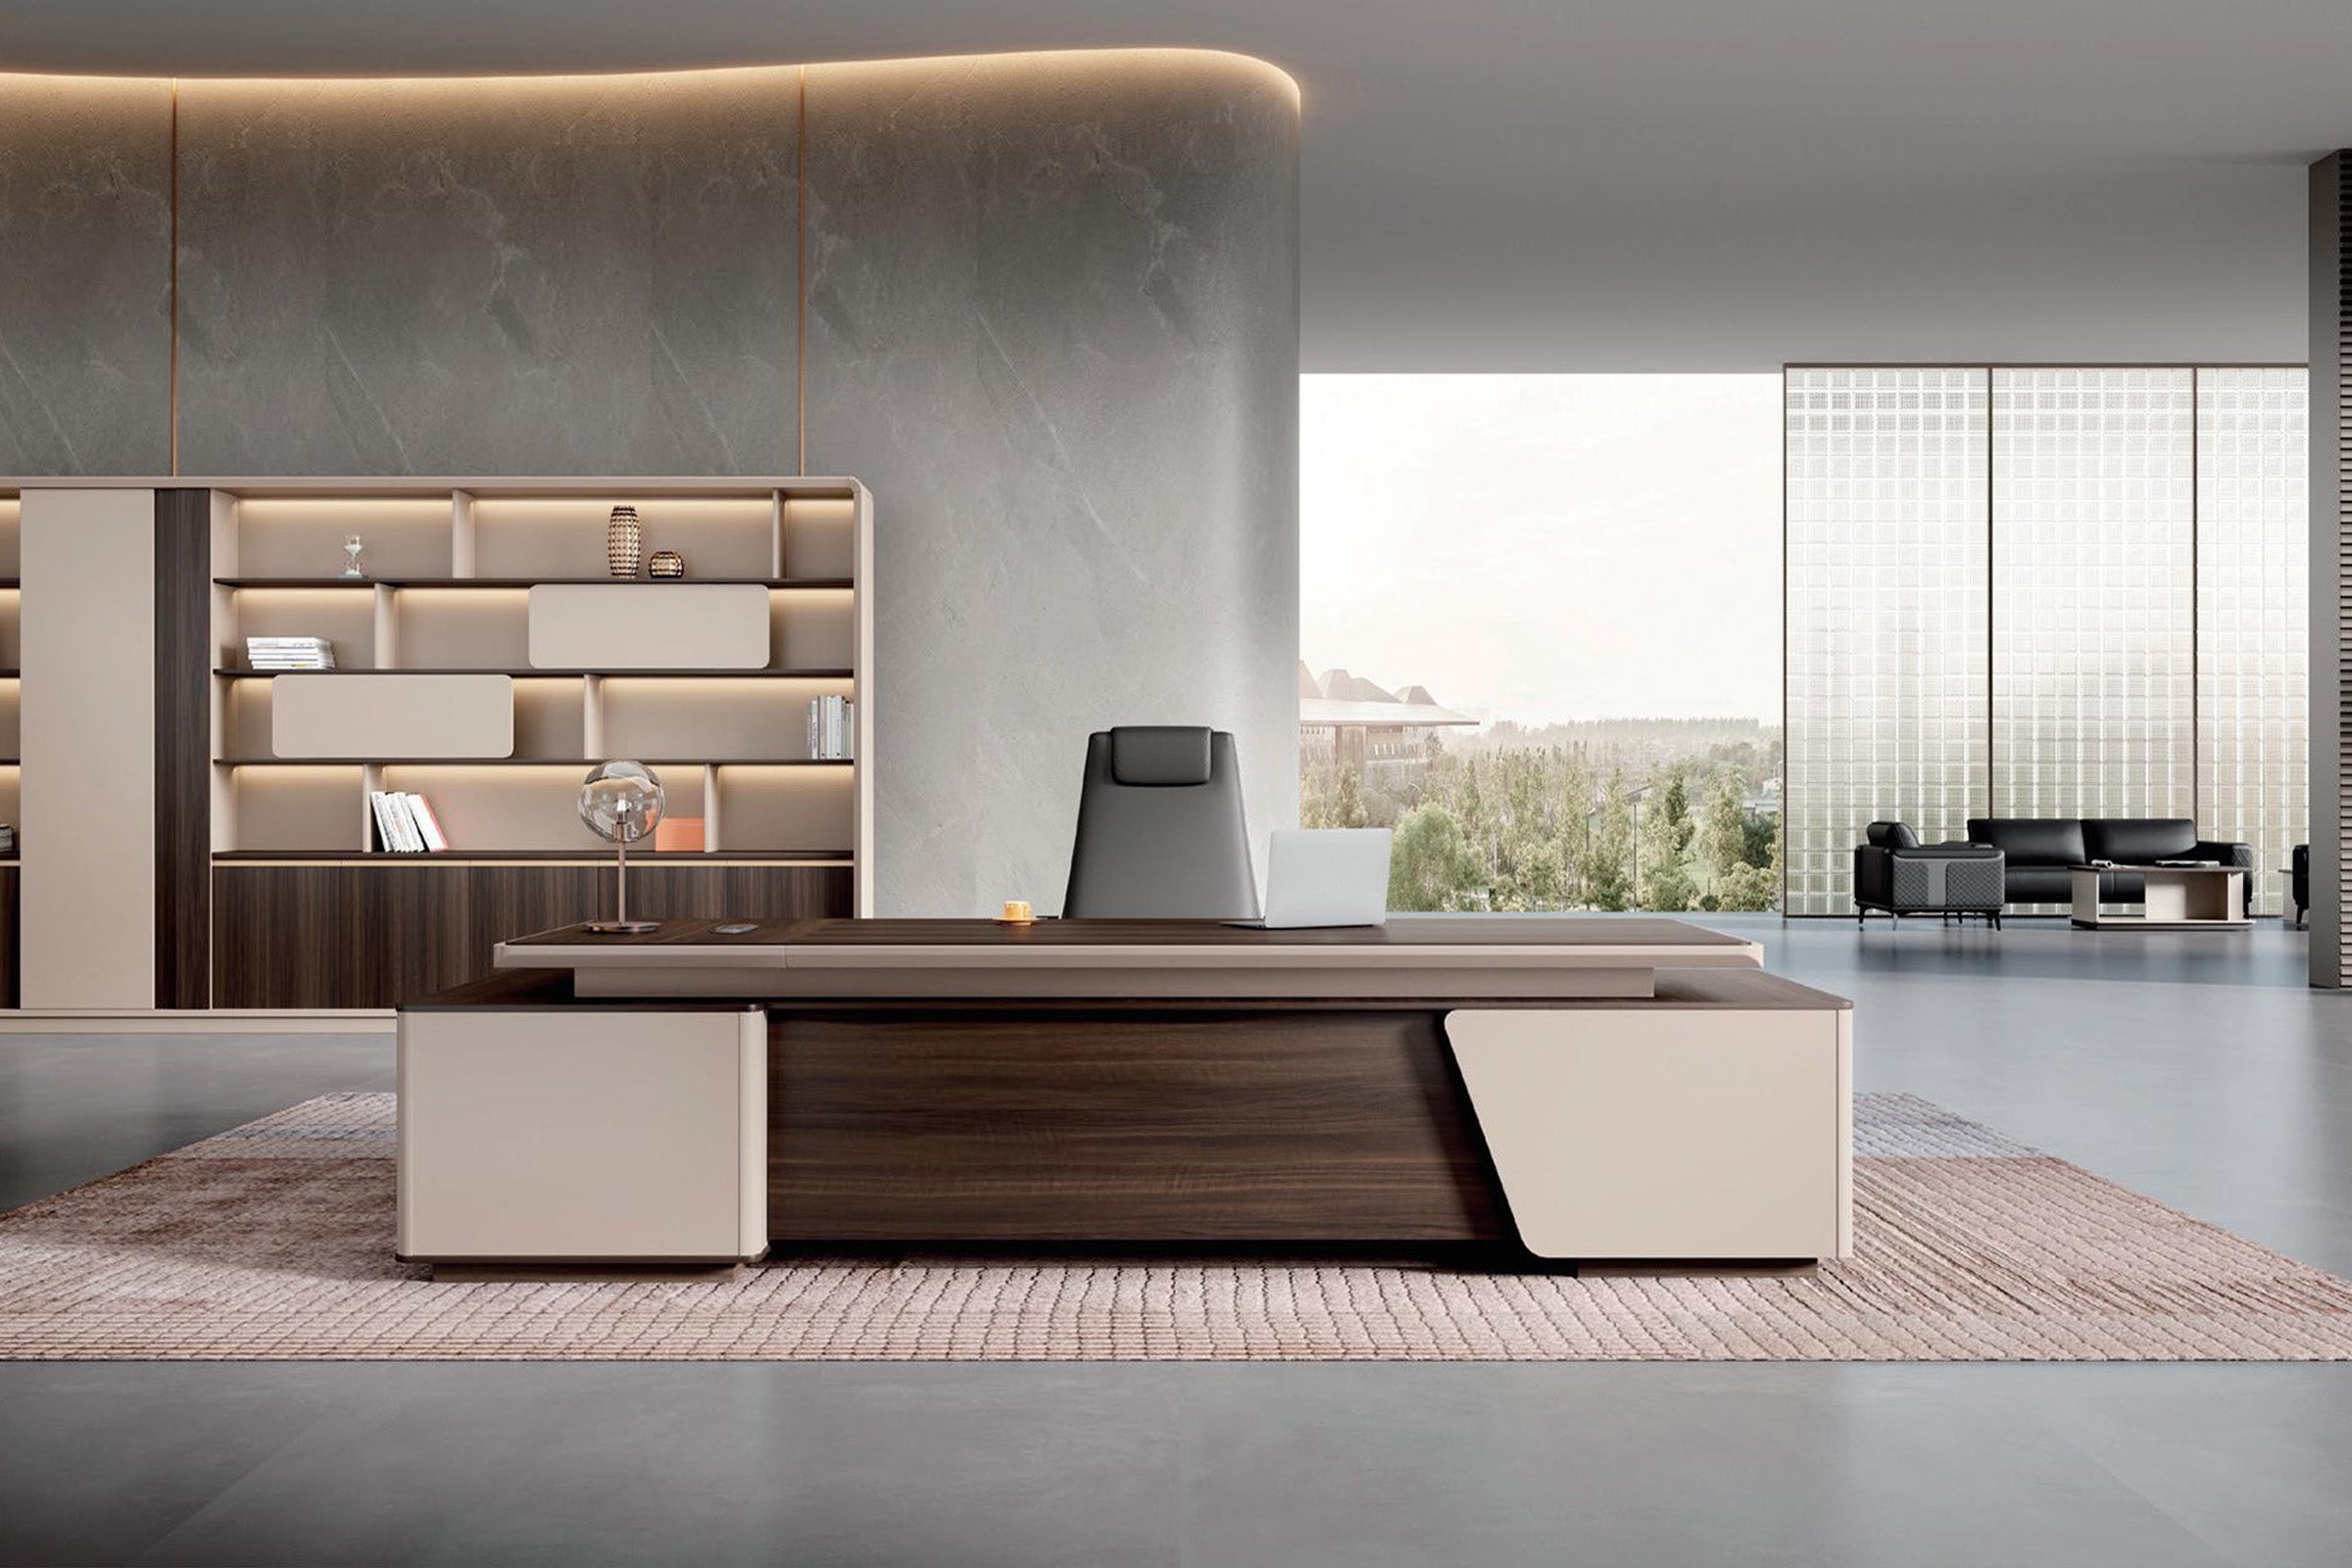
Create a coordinated workspace with modular desks that scale from single seats to larger team stations. The straight layout, warm wood-look work surface, and light cabinet bases give shared offices a clean, organized look without making the room feel crowded.
[Team-ready configurations]
Choose the workstation size that fits your floor plan, from compact single desks to face-to-face team layouts. Optional chair bundles make it easier to plan seating, while shared desk modules help teams stay connected across daily tasks and project work.
[Built-in privacy screens]
Raised desktop screens help separate neighboring work areas while keeping the overall station open and collaborative. The low-profile panels create visual boundaries for laptops, documents, and personal work zones without blocking light or conversation across the team.
[Cable tray support]
Visible cable-tray details help keep charging cables, desktop devices, and daily office wiring more controlled. The clean desktop layout supports laptops and accessories while reducing visual clutter, making the workstation easier to maintain in shared commercial spaces.
[Storage at every station]
Cabinet bases and open cubby sections give each station practical room for files, bags, or office supplies. The storage is integrated into the desk structure, so teams can keep essentials close without adding separate storage furniture around the room.
[Commercial workspace style]
A warm wood-look top, light cabinet panels, and simple white supports create a modern office style that works in shared work areas, studios, and staff rooms. The engineered panel construction and PVC edge banding support a practical commercial furniture setup.
[Flexible placement]
Multiple desk lengths and seating orientations let the same product family support wall-side rows, face-to-face clusters, or compact office islands. The modular structure is designed for easier planning when a business needs to adjust headcount or room layout.
[Reviewed size range]
Reviewed SKU images show lengths from compact 47-inch stations to extended 220-inch team layouts, with depths based on single-row or face-to-face configurations. The final listing keeps the exact size for each active variant in the workbook for review.